Entries by administrator

How a Louvered Pergola Drainage System Works?

Table of Contents

How a Louvered Pergola Drainage System Works?

Have you ever wondered where all that rainwater goes when a motorized louvered pergola is fully closed during a downpour?

The answer is hidden within the pergola itself. 

At Greenawn, the drainage system is considered a crucial part of the pergola’s structural design.

If you’re an architect or contractor designing outdoor spaces for restaurants, hotels, and resorts, understanding how this drainage system works is essential.

What Is a Louvered Pergola Drainage System?

A louvered pergola drainage system is a network of channels, outlets, and vertical drainage paths designed to collect and discharge rainwater from the pergola roof.

Unlike a conventional roof, many modern aluminum pergolas integrate these components into the structure itself. The horizontal beams can incorporate gutter channels, while hollow posts provide space for concealed downpipes or internal drainage paths.

A typical system consists of:

  1. gutter channels integrated into or attached to the beams;
  2. drainage openings or outlets connecting the gutters to vertical drains;
  3. internal downpipes or drainage channels within the posts;
  4. ground-level outlets or connections to external drainage infrastructure.

The exact configuration varies according to pergola size, roof layout, number of modules, local rainfall conditions, and manufacturer design.

Where Does The Water Go From A Louvered Roof Pergola?

Although drainage layouts vary between pergola systems, the basic water path follows the same principle:

RAINWATER FLOW PATH
01
Louvers
Collect rainwater
02
Beam Gutters
Channel the flow
03
Drainage Outlets
Direct water downward
04
Posts
Concealed vertical drainage
05
Ground Drainage
Final discharge point

Step 1: Water Moves From the Louvers Into the Beam Gutters

Rainwater collected on the roof is directed toward the perimeter or intermediate beams containing the gutter channels.

The geometry of the louvers and their relationship with the surrounding beams determine where this runoff enters the gutter system. 

On larger pergolas, different sections of the roof may direct water toward different gutters to avoid concentrating the entire roof catchment in one channel.

Step 2: Beam Gutters Direct Water Toward Drainage Outlets

Once water reaches the gutter, it must travel horizontally toward one or more drainage points.

This is where gutter dimensions, outlet positioning, and slope become important.

A gutter must provide enough flow capacity for the roof area it serves, while the drainage outlets need to be positioned so water does not have to travel unnecessarily long distances.

Long gutter runs or large catchment areas may require multiple outlets rather than relying on a single drainage point.

Step 3: Water Enters the Internal Post Drainage System

At the drainage outlet, water moves from the horizontal gutter into the vertical drainage path.

In many aluminum louvered pergolas, this path is concealed inside the supporting posts.

Depending on the design, the post itself may function as part of the drainage channel, or a separate downpipe may be installed inside the hollow post.

Step 4: Water Is Discharged at Ground Level

At the bottom of the post, water must leave the pergola structure.

The discharge method depends on the project. Water may exit through an opening near the base of the post and flow onto a suitable surface, or the post drainage may connect directly to an underground stormwater system.

For commercial projects, the second approach often requires coordination between the pergola supplier, contractor, architect, and site drainage designer before installation.

Integrated vs. Exposed Pergola Gutters

Pergola drainage systems can generally use either integrated or externally exposed gutters.

CONCEALED SYSTEM

Integrated Gutter

Built directly into the pergola beams and frame, an integrated gutter system
keeps most drainage channels and downpipes concealed within the structure.
Rainwater is collected and directed through the frame into designated drainage
posts, creating a cleaner architectural appearance with fewer visible components.

Hidden Drainage
Clean Appearance
Integrated Structure
VS
EXTERNAL SYSTEM

Exposed Gutter

Mounted along the outside of the pergola frame, an exposed gutter system
collects and redirects rainwater through visible gutters and external downpipes.
Although these components have a greater visual impact, their exposed position
generally makes inspection, cleaning, and maintenance easier.

Easy Access
Visible Downpipes
Simple Maintenance

How Are Drainage Outlets Sized and Positioned?

One common misconception is that each support post of the pergola can serve directly as a drainage pipe, eliminating the need to specifically plan the locations and specifications of drainage outlets.

In fact, the required number and position of drainage outlets depend on several factors:

  1. pergola roof area;
  2. gutter dimensions;
  3. rainfall intensity;
  4. length of the gutter run;
  5. number and location of drainage posts;
  6. overall drainage layout.

A larger gutter alone does not guarantee good drainage. If the number of outlets is insufficient, water can still accumulate faster than it can leave the channel.

Outlet position is equally important. The system should minimize unnecessary water travel and avoid creating sections where water can remain trapped.

For larger projects, drainage points may therefore be distributed across several posts instead of directing all runoff toward one location.

Why Gutter Slope and Installation Tolerances Matter

Drainage performance depends not only on the product design but also on installation accuracy.

If a pergola is incorrectly leveled, water may collect in low areas rather than following the designed drainage path.

Even relatively small alignment errors can become more significant over a long gutter run.

For this reason, installers should follow the manufacturer’s leveling requirements, foundation specifications, assembly instructions, and permitted installation tolerances rather than attempting to create an arbitrary slope on site.

Rainwater flowing from pergola louvers into the integrated beam gutter

What Causes Clogging, Overflow, and Leakage?

A properly designed drainage system can still experience problems if its flow path is obstructed, incorrectly installed, or undersized for the conditions.

Clogged gutter channels are commonly caused by leaves, dust, insects, and other outdoor debris. Accumulated material reduces the effective cross-sectional area available for water.

Blocked drainage outlets can be more serious because they restrict the transition from the horizontal gutter into the vertical drainage system.

Overflow can occur when incoming water exceeds the combined capacity of the gutter and its outlets. This may result from blockage, insufficient outlet capacity, unusually intense rainfall, or a drainage system that was not appropriately sized for the roof area.

Standing water often indicates a problem with gutter alignment, drainage slope, outlet positioning, or blockage.

Leakage within the drainage system may occur around gutter joints, module connections, outlet interfaces, or improperly sealed assembly points. This should be distinguished from water entering through other parts of the pergola structure: identifying the actual source is important before corrective work begins.

How Is Drainage Designed for Large Commercial Pergolas?

Drainage design becomes more demanding as roof coverage increases. A 100 m² commercial pergola, for example, must manage substantially more runoff than a 15 m² residential unit.

For this reason, large pergola projects require coordinated drainage planning.

At Greenawn, drainage is considered as part of the complete pergola configuration. Roof area, project layout, gutter routing, drainage points, and site conditions are evaluated together so that the drainage system can be matched to the scale and application of the project.

This is particularly important for hotels, restaurants, resorts, large terraces, and other commercial outdoor spaces, where the drainage layout often needs to accommodate larger roof areas and more complex structural configurations.

How Does Drainage Work in Multi-Module Pergola Systems?

For multi-module pergolas, the main challenge is how to divide a larger roof area into efficient drainage zones rather than directing all collected water toward a single side or outlet.

For example, in a double-unit connected pergola, the central connection area can be designed as a higher point. From there, the roof slopes toward the two outer sides, allowing rainwater to flow in opposite directions. Water then enters the integrated side gutters, passes through the drainage outlets, and is discharged through concealed drainage channels inside the corresponding support posts.

This central split-flow, dual-side drainage approach reduces the amount of water concentrated in a single direction, shortens the distance water needs to travel, and distributes the drainage load more evenly across the gutters, outlets, and support posts.

For larger multi-module systems, the same principle can be extended by dividing the roof into several independent catchment and drainage zones. Each zone can be routed toward designated gutters and drainage posts according to the overall module layout.

Module connections also need careful coordination. Gutter alignment, connection joints, outlet positions, roof slope, and installation tolerances can all influence how effectively water moves through the system.

For large multi-module projects, drainage should therefore be coordinated with the pergola dimensions, module configuration, roof slope, outlet layout, and site drainage conditions during the design stage, rather than being treated as an installation detail later in the project.

How Is a Pergola Drainage System Tested?

Drainage testing helps confirm that water follows the intended path before the pergola enters regular service.

Factory Testing

At Greenawn, assembled pergola sections can undergo a basic water-flow test using a hose or direct water application. Water is applied to the closed louvered roof and allowed to move naturally through the drainage system.

During the test, technicians observe whether water enters the gutter channels correctly, flows toward the intended outlets, passes through the drainage posts, and exits from the bottom of the structure as designed.

The test also makes it easier to identify visible issues such as abnormal standing water, blocked drainage paths, or leakage around gutter joints and critical connection points.

For custom or multi-module pergolas, additional attention can be given to module connections, shared gutters, drainage transitions, and other interfaces where several sections of the system meet.

Although this is a simple test, it provides a practical way to verify the drainage path with real water before the pergola leaves the factory.

Factory water-flow test on an aluminum louvered pergola drainage system

On-Site Testing

Final drainage performance should also be checked after installation because site conditions, foundation levels, assembly accuracy, and connections to external drains cannot be fully evaluated at the factory.

A controlled water test can be used to check:

  • whether water flows toward the intended outlets;
  • whether water remains standing in the gutters;
  • whether drainage posts discharge correctly;
  • whether gutter and module joints show leakage;
  • whether ground-level outlets or underground connections function correctly.

For commercial projects, these checks can form part of installation inspection or project handover.

Does a Louvered Pergola Drainage System Require Maintenance?

Yes. Although an integrated drainage system is largely concealed within the pergola structure, it still requires periodic inspection to maintain an unobstructed water path.

Leaves, dust, and other debris can accumulate in gutter channels or around drainage openings, while ground-level outlets can also become blocked over time. Pergolas installed beneath trees or in environments with more airborne debris may therefore require more frequent attention.

Regular inspection helps ensure that water can continue to move freely from the gutters through the posts and out of the drainage outlets. For detailed cleaning methods and maintenance procedures, see our How to Maintain a Louvered Pergola guide.

What Should Buyers Ask About a Pergola Drainage System?

For dealers, contractors, architects, and commercial project buyers, drainage should be evaluated before ordering rather than after installation.

Useful questions for a pergola manufacturer include:

  1. What are the gutter dimensions and drainage capacity?
  2. How many drainage outlets are used for this pergola size?
  3. Where are the drainage outlets positioned?
  4. Which posts contain drainage channels or downpipes?
  5. How is drainage calculated for larger roof areas?
  6. How are multi-module gutter connections designed?
  7. What installation tolerances affect drainage?
  8. Can the posts connect to underground drainage?
  9. What drainage tests are performed before delivery?

For custom projects, these questions help determine whether the proposed system has been designed around the actual roof area and site conditions rather than simply scaled up from a standard pergola.

Planning Your Next Pergola Project?

Whether you are planning a freestanding pergola for a residential patio or a large multi-module system for a hotel, restaurant, or commercial terrace, drainage should be considered as part of the complete pergola design.

From standard pergola systems to customized sizes, configurations, and multi-module layouts, Greenawn supports projects from design and manufacturing through delivery.

Have a pergola project in mind? Send us your dimensions, layout, application, and project requirements. Our team can help you find the right pergola configuration for your project.

Frequently Asked Questions

Where does water drain from a louvered pergola?

Water typically enters gutters incorporated into the pergola beams, travels toward drainage outlets, flows down through designated posts, and exits at ground level or into a connected site drainage system.

Do pergola posts contain internal drains?

Many aluminum louvered pergolas use hollow posts to conceal drainage paths or internal downpipes. However, not every post necessarily functions as a drain; the configuration depends on the system design.

Why is water standing in my pergola gutter?

Common causes include debris, blocked outlets, incorrect alignment, insufficient drainage slope, or installation outside the manufacturer’s specified tolerances.

What causes a pergola gutter to overflow?

Overflow can occur when gutters or outlets are blocked, drainage capacity is insufficient, or rainfall exceeds the system’s design capacity.

How many drainage outlets does a pergola need?

There is no universal number. Outlet quantity should be determined by roof catchment area, gutter capacity, outlet size, rainfall conditions, flow distance, and the overall drainage layout.

How is drainage handled between multiple pergola modules?

Multi-module systems may use separate drainage zones or shared gutters. The appropriate configuration depends on the total roof area, module arrangement, outlet capacity, and structural design.

Contact

OEM/ODM Solutions to Elevate Your Outdoor Brand Value

Ready to take your outdoor product line to the next level? Contact Greenawn. Let us help you elevate your brandwith our bespoke solutions tailored for the outdoor industry.


Phone

+86 13622239259


Email

sale2@greenawn.com.cn,
sale5@greenawn.com.cn


Find us Here

Building A, No. 13 Bangyan Road, Dalong Street, Panyu District, Guangzhou


Type your paragraph here

Premium Aluminum Villa Pergola Solutions


Villa Pergola Solutions | Greenawn


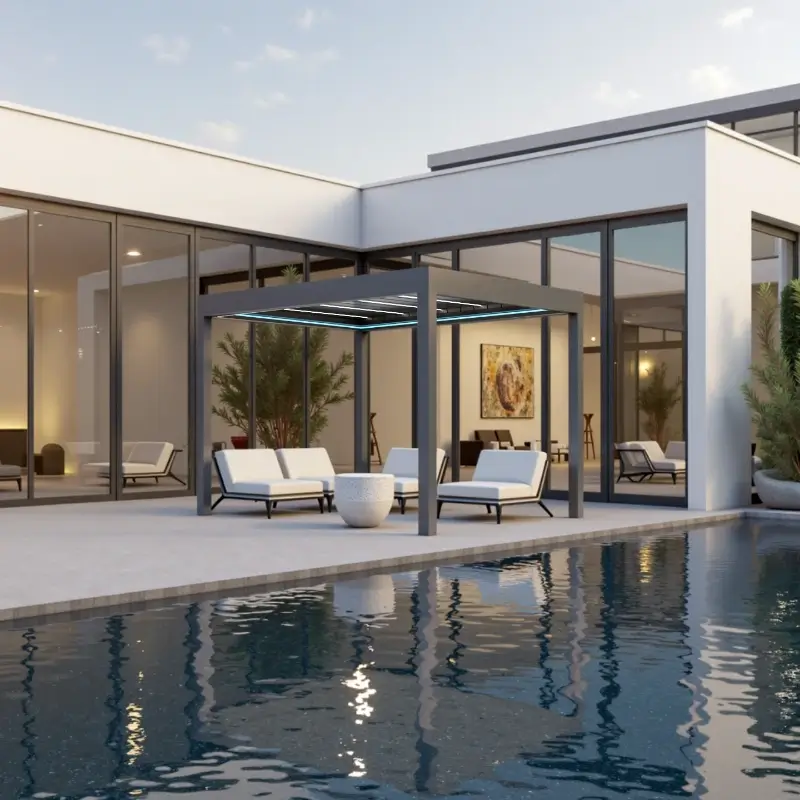
Modern luxury villa with an outdoor pergola and pool
Luxury Outdoor Living Solutions

Premium Aluminum Villa Pergola Solutions Tailored for Developers, Architects & Hospitality

Custom-engineered aluminum pergolas for high-end villa projects. Factory-direct manufacturing, full customization from size to finish, and turnkey project support from 3D design to on-site delivery.

  • Weather-resistant aluminum, 20+ year lifespan
  • Size, color, roof and accessories customized
  • Modular installation in 1-2 days on site
  • OEM/ODM: your brand, our factory

29+ yrsDesign Lifespan
Class 12Wind Resistance
95%UV Blocking
1-2 daysModular Install
OEM/ODMFlexible Branding

Why Traditional Pergolas Fail Villa Projects

6 hidden costs developers and architects face

The wrong material or a one-size-fits-all structure can turn a premium outdoor feature into a long-term liability.

01

Wood rot & endless maintenance

Sanding, staining and sealing every 2-3 years can exceed the original structure cost over its lifetime.

02

Steel rust & corrosion

Humidity and coastal air compromise finishes, aesthetics and eventually structural safety.

03

Standard sizes do not fit

Luxury villas demand exact proportions, irregular footprints and a response to the architecture.

04

Weak weather performance

Basic structures lack drainage, wind engineering and controllable shade for year-round comfort.

05

Slow, disruptive installation

On-site cutting and welding create delays, noise, rework and unpredictable labor costs.

06

Fragmented project support

Separate designers, fabricators and installers create gaps in responsibility when details go wrong.

Architecture-Led Design

One system, five villa design languages

Profiles, proportions, finishes and roof systems are tuned to the architecture, not added as an afterthought.

Minimalist modern villa

01 / Clean geometry

Modern Minimalist

Dark profiles, concealed fixings and disciplined lines.

Mediterranean villa exterior

02 / Warm texture

Mediterranean

Wood-grain finishes and soft natural tones.

Contemporary resort style villa

03 / Resort living

Tropical Contemporary

Wide shade spans and integrated ambient lighting.

Classic luxury villa details

04 / Refined detail

Classic Luxury

Balanced proportions and premium metallic finishes.

Coastal villa and outdoor terrace

05 / Marine ready

Coastal Villa

Corrosion-resistant specification for salt-air environments.

Custom Villa Pergola Manufacturer

Six dimensions of customization, one in-house factory

From extrusion profile to your branded packaging, every decision stays coordinated under Greenawn.

Modern aluminum production factory

Control the process. Control the outcome.

In-house extrusion, CNC machining, welding, finishing, pre-assembly and quality control reduce handoffs and protect project intent.

60,000 m²Production footprint
±0.5 mmMachining precision
200+RAL color options
100%Pre-shipment inspection
Architectural size planning

01 / CUSTOM DIMENSIONS

Made-to-measure villa pergola systems for different sizes

Powder coating color finishing

02 / CUSTOM FINISHES

Choose from RAL colors to match your project

Adjustable roof system

03 / ROOF OPTIONS

Motorized louvered roofs or retractable roof systems

Integrated smart lighting

04 / Smart control

Motors, sensors & lighting

Precision manufacturing process

05 / Engineering

Loads, drainage & detailing

OEM and ODM pergola

06 / OEM & ODM

Your brand to your market

Product Portfolio

The Right Pergola System for Every Project

Choose a proven platform, then adapt dimensions, performance and accessories to your project brief.

Essential pergola package
Tier 01 / BEST SELLER

GR-9200 Pro

A modern aluminum pergola solution combining enhanced weather protection with smart outdoor comfort for residential and hospitality applications.

  • Double-layer aluminum louvers
  • 35 m/s wind resistance (120 km/h)
  • Maximum load up to 80 kg/m²
  • Integrated drainage

Request Specification

Luxury custom pergola
Tier 03 / Bespoke

TO-981

A fully customized pergola system designed for complex architectural projects, offering flexible configurations and precise climate control..

  • Custom profiles & spans
  • Max louver rotation up to 150°
  • Custom engineering & project support
  • Designed for commercial spaces

Speak to Engineering

A Reliable B2B Partner

Built for professional procurement, not retail guesswork

Clear documentation, controlled production and export experience keep every stakeholder aligned.

01 / Engineering

Free 3D design support

Shop drawings, load review and visual confirmation before production.

02 / Manufacturing

Factory-direct control

Extrusion, machining, finishing and assembly coordinated in-house.

03 / Quality

100% pre-assembly

Every unit is dimension-checked and trial-fitted before packing.

04 / OEM & ODM

Market-ready branding

Packaging, manuals, labels and exclusive configurations for partners.

05 / Logistics

120+ export markets

Sea, land or air freight with protective packing.

06 / After-sales

One accountable team

Installation guidance and dedicated support throughout the warranty.

ISO 9001
CE
SGS
RoHS
BSCI

From Your Vision to Your Villa

One factory, one team for your complete project journey

Design, extrusion, fabrication, finishing and QC stay in-house, with one point of contact from start to finish.

STEP 01

Consult

We define performance, style, site and commercial requirements.

  • Dimensions & site photos
  • Budget & schedule
  • OEM/ODM scope
STEP 02

Design

Engineering turns the brief into a buildable, approved solution.

  • Free 3D concept
  • Structural calculation
  • Finish samples
STEP 03 / CORE PHASE

Produce

Precision factory fabrication with controlled tolerances.

  • Extrusion & CNC
  • Welding & coating
  • Full pre-assembly
STEP 04

QC Check

Documented inspection catches issues before they reach site.

  • Material verification
  • Finish testing
  • Dimension check
STEP 05

Deliver & Install

Export-ready packing with complete installation support.

  • Protected crate packing
  • Drawings & videos
  • Remote / on-site support
Panoramic in-house aluminum production line

Everything that matters happens under our roof.

Extrusion → Cutting → Welding → Coating → Assembly → Inspection

Own Extrusion LineRaw material quality controlled.
CNC EquipmentMachining precision to ±0.5 mm.
Automated CoatingConsistent color and coverage.
Full Pre-AssemblyGuaranteed fit before shipping.
100% InspectionProblems caught at our factory.

Frequently Asked Questions

Villa pergola questions, answered

Technical, commercial and installation answers for confident project planning.

Customization
Can I customize the size to fit my specific space?

Absolutely. Every pergola is made to order. Send us the dimensions and site information, and we will engineer the exact structure without standard-size limitations.

What color and finish options are available?

Available in a choice of over 200 RAL colors with a high-quality powder coating;
Custom color matching available.

Can you provide OEM/ODM under our brand?

Yes. Services include custom packaging, branded labels, local-language manuals and exclusive product configurations for distributors and project partners.

What is the minimum order quantity?

MOQ is flexible. We support single-villa projects as well as phased residential developments and hospitality programs.

Technical
What wind rating can the pergola withstand?

Premium systems are designed for Class 12+ wind resistance. Final performance depends on size, configuration, anchoring and local conditions, so each project is verified by engineering.

How does the hidden drainage system work?

Rainwater moves from the louvers into concealed beam gutters, then travels through internal channels in the posts to ground-level outlets.

Is aluminum suitable for coastal villas?

Yes. Aluminum does not rust like steel. With a suitable pre-treatment and powder-coated, it performs very well in salty, humid environments.

What is the snow-load capacity?

Typical platforms cover 1.5 kN/m². For heavy-snow regions we design to your local load code and site data.

Installation & Maintenance
How long does installation take?

A typical villa pergola takes about 1-3 days for an experienced 2-3 person team. Components arrive pre-drilled and modular, with no site welding required.

Do you provide installation support?

Every order includes detailed drawings, a step-by-step video guide and remote support. On-site installation can be quoted for larger projects.

How do I maintain an aluminum pergola?

Occasional cleaning with mild soap and water is generally sufficient. There is no sanding, repainting or rust treatment cycle. Low‑pressure pressure washer may be used to flush away fallen leaves and debris from gutters and roof channels, avoid high‑pressure jet towards hinges, seals and joint gaps.

Shipping, Warranty & Pricing
How do you ship and what is the lead time?

Production normally takes 15-25 days after design confirmation. Sea, land or air freight is available; transit is typically 25-30 days depending on destination.

What warranty do you offer?

Standard coverage includes a 5-year structural warranty on aluminum components and 2 years on motors and louver mechanisms, subject to final contract terms.

How is project pricing calculated?

Pricing reflects dimensions, profile specification, finish, roof type, loads and accessories. Share the project brief for an itemized, accurate quotation.

Can I approve samples before bulk production?

Yes, but our sample is not free. We can provide material swatches, finish panels and, for larger projects, a pre-production sample or mock-up before full manufacturing.


Contact

OEM/ODM Solutions to Elevate Your Outdoor Brand Value

Ready to take your outdoor product line to the next level? Contact Greenawn. Let us help you elevate your brandwith our bespoke solutions tailored for the outdoor industry.


Phone

+86 13622239259


Email

sale2@greenawn.com.cn,
sale5@greenawn.com.cn


Find us Here

Building A, No. 13 Bangyan Road, Dalong Street, Panyu District, Guangzhou


What Is a Louvered Roof and How It Works

Table of Contents

What Is a Louvered Roof and How It Works

You probably seen the term “louvered roof” everywhere. And maybe you are wondering what makes it different from a regular pergola or a retractable awning.
 
This guide helps you understand the working principle of louvered roofs, the practical implications of various specification parameters, and how to choose a suitable louvered roof for your space.

adjustable louver roofable louver roof

What Exactly Is a Louvered Roof?

A louvered roof is an adjustable overhead structure made of rotating aluminum blades (louvers) mounted on a sturdy frame.
 
It sits somewhere between a fixed pergola and a full sunroom. It gives you the openness of outdoor living without the gamble of weather.

Beyond the Awning: It Is More Than a Retractable Roof

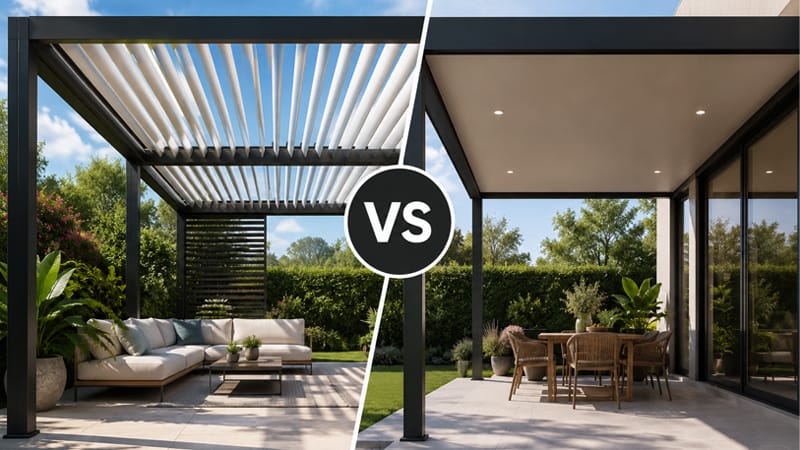
A lot of people group louvered roofs with retractable awnings. They are not the same thing. An awning rolls out fabric. A louvered roof is a rigid aluminum structure built to stay up year-round.

🌂
Retractable Awning
🏠
Louvered Roof
Fabric canopy, retracts into a cassetteRigid aluminum blades, rotate in place
Wind rating:
usually 20–30 km/h
Wind rating:
100–120 km/h when closed
No drainage systemIntegrated gutter + downpipe
Manual or basic motorSmart sensor + app control
5–8 year lifespan (fabric fades)20+ year lifespan (powder-coated aluminum)
Needs retracting in bad weatherStays deployed in all weather

The “All-in-One” Roof Concept

A good louvered roof integrates several systems into one structure. You are not buying separate pieces and trying to make them work together:


01

Sun Control

The louvers rotate through 135 degrees, giving you precise control
over sunlight throughout the day.

  • 90°: Full sun and open sky
  • 45°: Filtered natural light
  • 0°: Full shade and coverage
You set the angle, not the sun.

02

Rain Protection

Closed louvers overlap with integrated rubber seals, directing rain
away from the covered area.

  • Water flows into concealed frame gutters
  • Drainage runs through the support posts
  • No visible downspouts unless required

03

Wind Resistance

When closed, the louvers form a rigid interlocked roof surface
designed to withstand demanding outdoor conditions.

  • Tested for specific wind-load requirements
  • Rigid aluminum structural system
  • No need to retract it before every storm

04

Automation

Smart controls allow the roof to respond automatically to changing
weather and everyday routines.

  • Rain and wind sensor integration
  • Remote control and mobile app operation
  • Scheduling and smart-home connectivity

Key Components at a Glance

Three things determine how well a louvered roof performs:
The Louvers. Usually 6063-T5 aluminum extrusions. The wall thickness matters. Thicker walls mean less flex under load. Most residential systems use 1.6mm to 2.0mm wall thickness. The blade profile determines how well they interlock when closed.
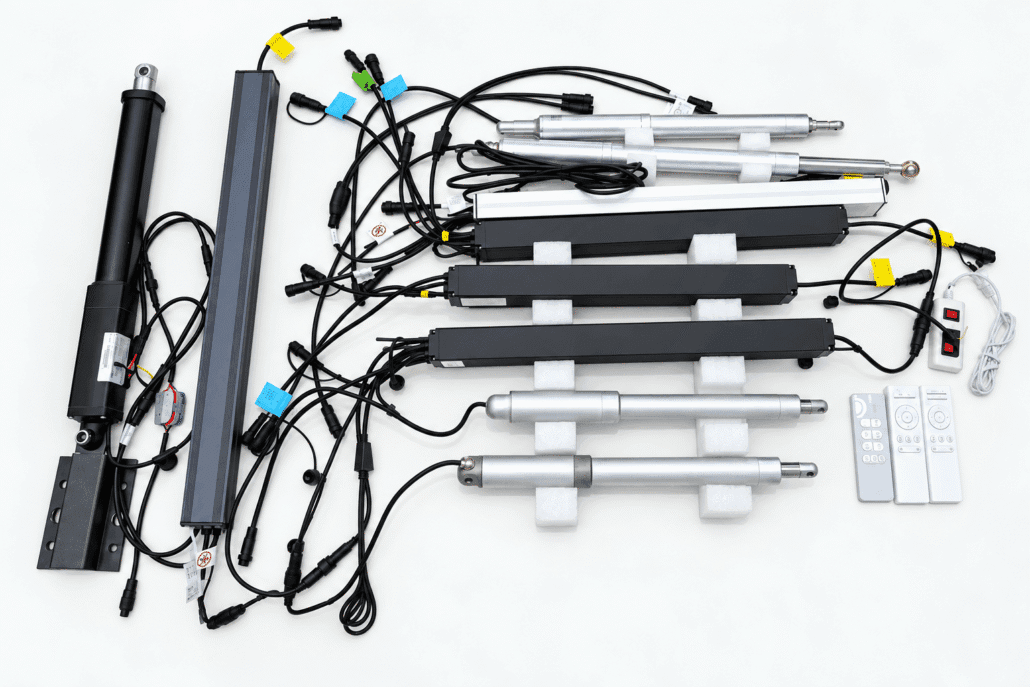
The Motor. Hidden inside the frame beam. Tubular motors are the standard. Torque rating determines how many louvers one motor can drive. A single motor typically handles spans up to 4 meters. Longer spans use synchronized dual motors.
The Drainage. Gutters inside the frame beams collect water from closed louvers. Water exits through the post feet or underground drainage connections. If someone tells you their louvered roof is 100% waterproof but does not have internal gutters, ask more questions.

louvered-roof-drainage-system louvered roof drainage system

How Does a Louvered Roof Work?

 
The system looks simple from the outside. Beneath the surface, multiple mechanical components work in concert to enable the louvers to rotate smoothly, seal tightly, and drain silently.
 

The Rotation System: Open to Closed in 3 Seconds

Each louver is fixed at both ends to a rotating bracket. A tubular motor inside the main beam drives a rack-and-pinion or linkage mechanism. When the motor turns, all louvers rotate simultaneously.
 
The rotation range is usually 0 to 135 degrees. The extra 45 degrees past vertical is useful. It lets the louvers tilt slightly past flat to shed dust and debris, or angle to block low afternoon sun.
 

The Drainage Design: Where the Water Goes

This is the part most buyers overlook. A louvered roof that closes but cannot drain properly is just a giant bucket over your head.
 
When louvers close, each blade overlaps the next one. Rubber EPDM seals on the blade edges create a continuous slope. Water runs down the surface into side channels integrated into the main beams.
 
From there it flows through the hollow frame posts and exits at ground level.
The minimum slope for drainage is built into the blade profile. You do not need to install the whole structure at an angle. The louvers themselves create the pitch.
 

Smart Control: Sensors and Automation

  • Rain Sensor.
    Mounted on the frame, it detects moisture and triggers automatic
    closure. Most systems close within 30 seconds of the first rainfall.
  • Wind Sensor.
    Measures gust speed. If wind exceeds the rated threshold, the system
    can close the louvers for safety or send an alert through the app.
    This is especially important for coastal areas and high-rise
    installations.
  • Sun/Temperature Sensor.
    An optional sensor that can trigger partial closure during peak heat
    or automatically reopen the louvers when sunlight returns.

Control options range from a simple RF remote to a wall-mounted touch panel to full smartphone integration. Some systems support voice control through Alexa or Google Home.

Internal Components Summary

ComponentFunctionBenefit
Aluminum LouversRotate to control light and seal against rain20+ year life, no rust, no paint
Tubular MotorDrives louver rotationSilent operation, synchronized movement
EPDM SealsRubber edge gaskets between louversWatertight when closed, UV-resistant
Internal GuttersCollect rainwater inside frame beamsHidden drainage, no visible downspouts
Control SystemRain/wind sensors + remote/appAutomatic weather response

 4 Ways a Louvered Roof Can Be Installed

How you mount the structure affects cost, look, and how much outdoor space you actually gain. Four common configurations cover most projects.
 

Freestanding Pergola

Four posts. No wall attachment. This is the most flexible option. You can place it anywhere in a yard or garden. Requires concrete footings or ground screws for each post. The structure is self-supporting. Ideal for creating an outdoor dining area in the middle of a lawn.
 

Wall-Mounted (Attached Pergola)

One side bolts to an existing wall. The other side sits on two posts. This is the go-to for patios directly off the back of a house. Saves space. Less steel in the frame since the wall provides lateral support. The flashing where the roof meets the wall needs proper waterproofing.
 

Integrated into a New Build

The louvered roof is designed in from the start, not added later. Posts can be embedded into the building structure. The drainage connects directly to the building’s stormwater system. Cleaner look, fewer visible fixings. Costs more upfront but eliminates retrofit compromises.
 

Commercial / Large Span

Spans over 5 meters. Uses heavier beams, larger motors, and often bay-to-bay linking. Common in restaurant patios, hotel pool decks, and public plazas. These installations need structural engineering sign-off. Wind load calculations become critical at this scale.

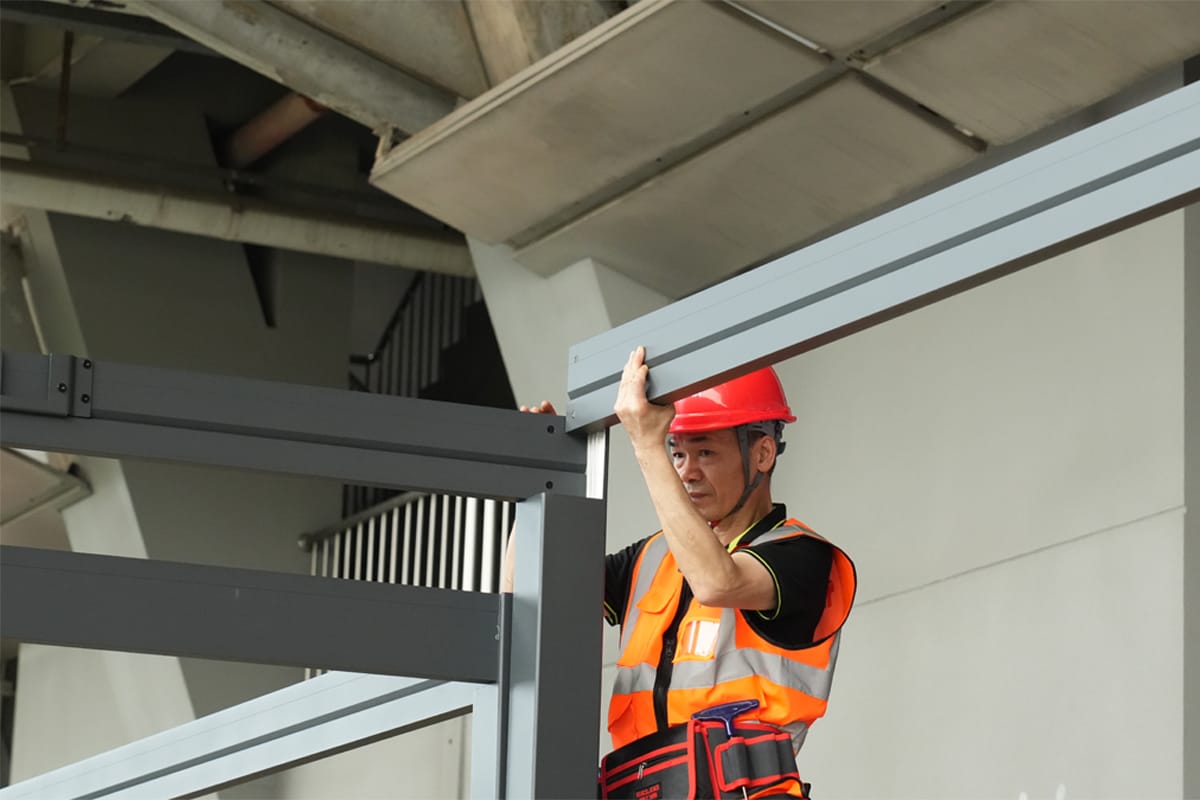
Installers are measuring the dimensions for the aluminum pergola.

Deciphering the Specs: What the Numbers Mean

When you look at product sheets, you will see numbers that look technical. Here is what actually matters and why.

Three Specs That Actually Matter

SpecWhat It RepresentsWhy It Matters
Span (m)Maximum distance between postsDetermines how big your covered area can be (and the cost)
Louver Wall Thickness (mm)Aluminum extrusion thicknessDetermines rigidity under load and overall durability
Wind Load Rating (km/h)Certified maximum wind speedDetermines safety in storms and suitability for exposed sites

Span: How Big Can You Go?

Span is the distance between two support posts (or between a wall and a post). Residential systems typically span 3 to 4.5 meters per bay. Commercial systems with reinforced beams can go to 6 meters or more.
Longer spans need bigger beams and stronger posts. Price climbs sharply above 4 meters. If you need to cover a large area, two or three connected bays often cost less than one oversized single bay.

Louver Construction: Why Wall Thickness Matters

Aluminum louvers are hollow extrusions. The wall thickness directly affects how much they flex under load. At 1.4mm, you will see visible bending on spans over 3 meters. At 2.0mm, the same span stays rigid.
 
Watch for the alloy grade too. 6063-T5 is standard for architectural aluminum. It balances strength and corrosion resistance for outdoor use. Some manufacturers use lower-grade alloys to cut cost. The difference shows up after a few years of sun and rain.
 

Wind Load Rating

A louvered roof is a permanent structure. Wind rating matters more than most people think. In the US, the design wind speed for most regions ranges from 140 to 180 km/h for building codes. Your louvered roof should have a documented wind load calculation, not just a marketing claim.
When the louvers are open, wind passes through. When they are closed, the roof becomes a solid surface and takes full wind pressure. A good system is engineered for both states.
 

Motor and Control Specs

Torque (Nm).Determines how many louvers one motor can drive. 10 Nm is typical for a 4-bay setup.
IP Rating.Outdoor motors should be at least IP44 (splash-proof). IP55 or IP67 is better.
Control Protocol. RF remotes are standard. WiFi bridges add phone control. Some systems offer dry-contact inputs for integrating with third-party home automation.
 

Color and Finish

Powder coating is the standard finish. Look for Qualicoat or AAMA 2604/2605 certification if you want the color to last 15+ years without chalking or fading. Dark colors absorb more heat. In hot climates, a light or medium tone keeps the underside cooler.

Planning a louvered roof project?
Send us your project dimensions, installation location and local wind requirements. Our team can recommend a suitable structural configuration.


Discuss Your Project

Where a Louvered Roof Fits?

A louvered roof is not just for houses. The same system works across different settings. What changes is the size, the mounting method, and the control setup.
 

 Residential Backyard

The most common use case. A 4×3 meter freestanding pergola over a patio or deck. The family uses the space for breakfast in summer and dinner with the louvers angled for sunset.
 

Restaurant and Café Patios

Restaurants need all-weather seating to maximize covers per year. A louvered roof turns a seasonal patio into a year-round dining area. When it rains, the system closes and drains. No scrambling to move tables inside. 
 

Hotel Pool Decks and Rooftop Bars

Loungers and cabanas need shade. Hotel guests will not sit in direct sun all afternoon. Fixed umbrellas cover two chairs each. The premium look also justifies premium pricing for cabana reservations.
 

Car Dealerships and Display Areas

Outdoor vehicle displays get punishing sun exposure. Paint fades. Interiors cook. A louvered roof over a display bay protects inventory and creates a more comfortable space for customers browsing on hot days.
 

Coverage Reference Table

 
SettingTypical SizeLouver ConfigurationPost Setup
Home Patio3m × 4mSingle bay2 posts + wall mount
Large Backyard5m × 4mDual bay4 freestanding posts
Restaurant Patio6m × 8mMulti-bay linked4–6 posts
Hotel Poolside8m × 5mMulti-bay linked6 posts

How to Choose the Right Louvered Roof for Your Space

Picking the right system comes down to three decisions. Most mistakes happen because people skip step one and go straight to comparing prices.

Step 1: Measure What You Actually Need

Do not guess. Go outside with a tape measure. Mark the area you want covered. Think about clearance. The underside of a louvered roof is typically 2.4 to 2.7 meters from the ground. If you want a ceiling fan or a heater mounted underneath, you need extra headroom.
Check the sun path. In the northern hemisphere, afternoon sun comes from the southwest. If your patio faces west, vertical louvers alone will not block low-angle late sun. You might need a side screen or vertical blinds on the west-facing side.
 

Step 2: Choose Your Motorization Level

Three tiers, from simple to fully automated:
Basic motor + remote. You press a button to open or close. No sensors. This is the entry point. Works fine if you are always home and do not mind manual control.
Motor + rain sensor + remote. The system closes itself when it rains. You still use a remote for everything else. This is the minimum for a “set and forget” experience.
Full smart system. Rain sensor, wind sensor, app control, scheduling, voice integration. The roof can open at sunrise and close at sunset automatically. You can check its status from your phone when you are on vacation. Higher upfront cost. Lower ongoing hassle.
 

Step 3: Verify the Structural Details

Before you pay a deposit, ask for these three things:
1. Wind load calculation for your postcode. Not a generic brochure number. An actual calculation based on your local wind zone.
2. Drainage path diagram.A drawing that shows how water flows from the louvers through the gutters to the ground. If they cannot produce this, walk away.
3. Warranty terms on the motor and the powder coating. Motors should have at least 5 years. Powder coating should have 10+ against peeling or chalking. Read the fine print. Some warranties are pro-rated after year 2.
 

Size Tier Quick-Pick

Small (2.5–3.5m span)Medium (3.5–5m span) ⭐Large (5m+ span)
Best for townhouse patios, small decksThe sweet spot for most homesCommercial patios, large entertaining areas
Single motor, 2–3 postsSingle or dual motor, 2–4 postsDual motor, 4+ posts, engineered structure
Lower cost, faster installBalanced price-to-space ratioRequires engineering, higher budget

Frequently Asked Questions About Louvered Roofs

Can a louvered roof handle heavy snow?
It depends on the amount of snowfall in your area. If you live in a heavy snow region, tell your supplier before ordering. The frame and louvers can be reinforced for snow loads, but this must be specified at the design stage. 
Does a louvered roof need planning permission?
It depends on where you live. In most US jurisdictions, a freestanding backyard pergola under a certain size (often 200 sq ft) does not need a permit. Wall-attached structures and larger spans usually do. Check with your local building department. A reputable installer should handle permits for you.
How much maintenance does a louvered roof need?
Very little. Once or twice a year, clean the louvers with soapy water and a soft brush to remove dust and bird droppings. Check the gutters for leaf buildup before rainy season. 
Can I add LED lights or heating later?
LED strips can be retrofitted into the louver channels on most systems. Infrared or electric heaters can be mounted to the frame beams. Both are easier and cheaper to install during the initial build. If you think you might want them, tell your installer before the frame goes up so they can run conduit for wiring.

Contact

OEM/ODM Solutions to Elevate Your Outdoor Brand Value

Ready to take your outdoor product line to the next level? Contact Greenawn. Let us help you elevate your brandwith our bespoke solutions tailored for the outdoor industry.


Phone

+86 13622239259


Email

sale2@greenawn.com.cn,
sale5@greenawn.com.cn


Find us Here

Building A, No. 13 Bangyan Road, Dalong Street, Panyu District, Guangzhou
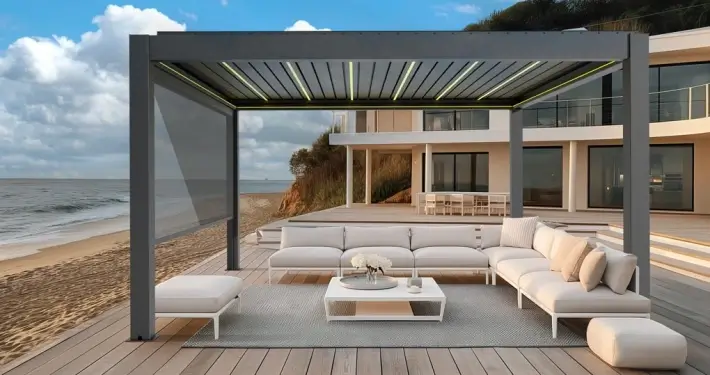


Can a Pergola Be Moved? A Complete Relocation Guide

Table of Contents

Can a Pergola Be Moved? A Complete Relocation Guide

Yes, a pergola can often be moved, but most permanent pergolas cannot simply be picked up and carried to another location.

A pergola is not a permanent building — but it is not portable furniture either. Whether a pergola can be relocated depends on its structural design, materials, and installation method. This article covers the practical reality for homeowners and commercial buyers.

Before planning a relocation, remember confirm that the new site can accommodate the structure .

A motorized or structurally anchored pergola should be inspected and moved by qualified installers.
Local building permits, electrical rules, wind-load requirements, and foundation specifications may apply at the new location.

can-an-aluminum-pergola-be-moved

Quick Answer: Which Pergola Moving Method Is Best?

The correct method depends mainly on the structure’s size and how it was originally assembled.

Relocation MethodBest Suited ForMain LimitationProfessional Help
SlidingSmall, lightweight freestanding pergolas moved a very short distanceMay twist the frame, damage the finish, or affect alignmentStrongly recommended
Disassembly and ReinstallationMost residential and commercial modular aluminum pergolasRequires labeling, careful packaging, new anchors, and recalibrationRecommended for all motorized systems
Crane LiftEngineered commercial structures with approved lifting pointsRequires lift planning, access, rigging, transport permits, and engineering reviewRequired

 Method 1: Sliding a Small Pergola

Sliding has very limited applicability. It may be possible when the pergola is:

  1. Small and relatively lightweight
  2. Freestanding rather than wall-mounted
  3. Positioned on a continuous, level concrete or paved surface
  4. Free from fixed electrical, drainage, or plumbing connections
  5. Moving only a short distance on the same property

The structure must first be disconnected from its anchors. Heavy-duty rollers or load-rated machinery may then be used to control the movement.

Why Sliding a Louvered Pergola Is Risky

A pergola frame is designed to carry vertical, wind, and environmental loads after it has been properly anchored. It is not necessarily designed to tolerate uneven pulling or twisting during horizontal movement.

Sliding can cause:

  1. Post-to-beam connections to loosen
  2. The frame to move out of square
  3. Powder coating to become scratched or abraded
  4. Drainage channels to shift
  5. Louvers to rub, bind, or close unevenly
  6. Wiring and motor connections to become strained

Alignment is particularly important for motorized systems. Commercial installation guidance for adjustable-roof systems warns that the position of pivot components must be accurate for the motor and louvers to operate smoothly.

For this reason, sliding is not recommended for any motorized aluminum pergolas fitted with integrated louvers, lighting, retractable screens, wiring or internal drainage systems.

Sliding should only be considered as an exception for non-motorised, lightweight static pergolas.


Method 2: Disassembling and Reinstalling a Pergola

For most modular aluminum pergolas, disassembly and reinstallation is the most controlled and realistic relocation method.

A well-planned move follows the original assembly process in reverse. Components are identified, removed, protected, transported, and installed on a new foundation.

Step 1: Inspect the Existing Pergola

Before dismantling begins, the installer should inspect:

  1. Posts and structural beams
  2. Base plates and anchors
  3. Louver movement and alignment
  4. Motors and control units
  5. Electrical wiring
  6. Integrated gutters and drainage outlets
  7. Gaskets, seals, screens, and accessories
  8. Powder-coated surfaces
  9. Existing corrosion, bending, or impact damage

Moving a damaged pergola does not correct its existing defects. Worn motors, deformed profiles, leaking seals, and damaged fasteners should be identified before relocation so replacement parts can be ordered.

Step 2: Record the Original Configuration

Take detailed photographs and record measurements before removing any component.

Each louver, beam, bracket, cable, gasket, and accessory should be labeled according to its original position. Electrical connections should be documented before disconnection, and the installer should retain the original assembly drawings whenever available.

This is especially important for customized pergolas because components that appear identical may have different drainage holes, motor connections, cable routes, or mounting positions.

Step 3: Remove Accessories and Electrical Components

Side screens, curtains, LED strips, heaters, sensors, fans, and other accessories should normally be removed first.

Power must be isolated before electrical components are disconnected. One published pergola installation manual explicitly requires branch-circuit power to remain disconnected during installation or removal work.

Electrical work should comply with local regulations and be completed by a qualified electrician where required.

Step 4: Remove the Louvers

Louvers are normally removed individually and stored in their original order. Protective wrapping should be placed between powder-coated components to prevent scratching during handling and transport.

Do not stack unprotected louvers directly against one another. Their ends, pivots, seals, and drainage features can be damaged by impact even when the aluminum extrusion itself remains structurally sound.

Step 5: Dismantle Beams and Posts

The beam assembly must be supported before its connections to the posts are released. Posts can then be unbolted from the base plates, anchors, or mounting brackets.

Anchors should not automatically be reused. Their suitability depends on the original installation method, removal condition, manufacturer’s requirements, and the substrate at the new site.

All disassembled extrusions, louvers and hardware must be secured during transit to avoid bending, twisting and surface abrasion. Avoid overhead stacking of heavy frame sections.

For a more detailed overview of foundations, leveling, anchoring, and assembly, see Greenawn’s aluminum pergola installation guide.

pergola-disassembly-components

How Is a Pergola Reinstalled?

The new location must be assessed as a new installation rather than treated as a simple continuation of the old one.

Prepare the New Site and Foundation

The installer should verify:

  1. Available length, width, and height
  2. Surface level and drainage direction
  3. Underground services
  4. Wind and snow requirements
  5. Required setbacks
  6. Electrical supply location
  7. Suitable concrete or structural mounting points
  8. Access for tools, lifting equipment, and components

If new concrete footings are required, the pergola should not be loaded based only on a universal “48-hour” rule.

Concrete curing and strength development depend on the mix, weather, footing design, and project specification. The U.S. Federal Highway Administration notes a general seven-day curing requirement for conventional concrete, although alternative criteria may apply when verified strength thresholds have been reached.

The engineer, footing designer, concrete supplier, or anchor manufacturer should determine when the new foundation is ready to receive structural loads.

Reassemble and Square the Frame

Posts are installed first and checked for vertical alignment. The beam assembly is then reinstalled and the complete frame is measured diagonally to confirm that it is square.

Connection hardware should be tightened according to the manufacturer’s specified procedure and torque values. Reusing undocumented torque settings or simply tightening every fastener as much as possible may damage hardware or distort components.

Any bent extrusions, degraded gaskets or worn motor components identified during disassembly should be replaced before reassembly, rather than refitted.

Reinstall and Calibrate the Louvers

After the frame has been leveled and squared, the louvers can be returned to their original positions. The motor, transmission system, wiring, sensors, and lighting are then reconnected.

The installer should test:

  1. Full opening and closing movement
  2. Motor limits and control functions
  3. Contact between adjacent louvers
  4. Gasket compression
  5. Water flow through gutters and posts
  6. Side-screen alignment
  7. Unusual noise, binding, or vibration

Final calibration is essential. Even a reusable aluminum structure may not function correctly if the relocated frame is installed out of level or out of square.

After reinstallation, full calibration of louver synchronisation, motor travel limits, drainage slope and electrical waterproof connections is mandatory.

Method 3: Moving a Pergola With a Crane

A complete pergola may sometimes be lifted and transported without full disassembly, but this is primarily a commercial solution.

Possible applications include hotel terraces, restaurant seating areas, temporary event spaces, exhibition installations, and other projects where relocation was considered during the design stage.

A Crane Lift Must Be Engineered

Crane relocation requires:

  1. Approved lifting points incorporated into the structure
  2. Verified structure and rigging weight
  3. A qualified crane operator and rigger
  4. A documented lifting procedure
  5. Adequate overhead and ground clearance
  6. A suitable flatbed or transport frame
  7. A route that can accommodate the assembled dimensions
  8. Oversized-load permits where applicable
  9. A safe landing and re-anchoring plan

Lifting a pergola by attaching straps to convenient beams is not equivalent to using engineered lifting points. Components designed to resist wind or roof loads may not be designed to support the entire pergola during lifting.

OSHA requires suspended materials to be rigged to prevent unintentional displacement and restricts who may enter the fall zone during lifting operations.

Crane lifting should therefore be considered only after approval by the manufacturer, structural engineer, and lifting contractor.

Is an Aluminum Pergola Easier to Move?

Aluminum is generally one of the most relocation-friendly materials when the pergola uses modular, bolted connections.

The Aluminum Association identifies aluminum as lightweight, corrosion-resistant, and durable. It also reports that nearly 75% of all aluminum ever produced remains in use, partly because of the material’s durability and resistance to corrosion.

These characteristics provide several practical advantages during relocation:

  1. Components are lighter than comparable heavy steel members
  2. Aluminum does not absorb moisture like wood
  3. Profiles do not rot during storage
  4. Powder-coated components can be individually wrapped
  5. Bolted parts can be inspected and replaced
  6. Louvers, seals, motors, and fasteners can be serviced separately
While aluminum is lightweight, long thin extrusions remain vulnerable to bending under uneven support during transport. However, aluminum is not immune to damage. Long extrusions can bend when improperly supported, and powder coating can be scratched during loading or transport. Proper packaging remains essential.

Installers are measuring the dimensions for the aluminum pergola.

How Much Does It Cost to Move a Pergola?

There is no universal relocation price. Contractors may charge for:

  1. Initial inspection
  2. Disassembly labor
  3. Electrician services
  4. Protective wrapping or crating
  5. Local or long-distance transport
  6. Removal of old anchors or concrete
  7. New foundations
  8. Replacement fasteners, seals, and gaskets
  9. Reinstallation labor
  10. Crane or access equipment
  11. Testing and recalibration
  12. Permits or engineering review

A local move on the same property may cost substantially less than transporting a large pergola between cities. Motorized systems and new concrete foundations increase the scope of work.

As a planning principle, relocation is more likely to make financial sense for a high-value motorized aluminum pergola than for an inexpensive vinyl or lightweight decorative kit. Compare the complete relocation quotation with the cost, warranty, and expected lifespan of a replacement structure.

See Greenawn’s pergola installation cost guide for the major labor, foundation, electrical, access, and equipment factors that can affect a new installation.

Will Moving a Pergola Void Its Warranty?

Maybe.

Some warranties apply only to the original buyer, installer, installation address, or approved installation method. Damage caused by dismantling, transportation, unauthorized modification, incorrect anchoring, or improper electrical reconnection may be excluded.

Before moving the pergola, ask the manufacturer:

  1. Whether the warranty is transferable to a new address
  2. Whether an authorized installer must complete the work
  3. Which original parts may be reused
  4. Whether new anchors, gaskets, or fasteners are required
  5. What documents are needed to preserve coverage
  6. Whether the structure must be inspected after reinstallation

Obtain the answer in writing rather than relying only on verbal confirmation.

What Makes a Pergola Easier to Relocate?

Buyers who may move a pergola within the next five to ten years should consider serviceability during the purchasing stage.

Look for Modular, Bolted Construction

Bolted connections allow posts, beams, louvers, motors, and accessories to be separated without cutting the primary structure. Permanently welded site assemblies are more difficult to package, transport, modify, and reinstall.

Confirm Spare-Part Availability

Ask whether the manufacturer can supply:

  1. Matching louvers
  2. Gaskets and seals
  3. Fasteners and brackets
  4. Motors and control units
  5. LED components
  6. Drainage parts
  7. Side-screen components
  8. Updated installation manuals

A relocatable structure is only useful when worn or damaged components can be replaced.

Request Technical Documentation

The product documentation should identify component positions, connection details, electrical routes, sealant requirements, anchor specifications, and calibration procedures.

For distributors and private-label brands, this documentation also reduces dependence on the original installation crew.

Designing Pergolas for Full-Lifecycle Serviceability

Relocation capability is not an accidental feature. It results from decisions made during product development and manufacturing.

A serviceable pergola should be designed so that installers can access motors, remove louvers, replace seals, inspect drainage channels, and separate structural components without destroying the system.

Greenawn applies this lifecycle approach to modular aluminum pergola development, including individually serviceable components and OEM/ODM customization for distributors, contractors, and outdoor-living brands.

For commercial buyers, this can improve:

  1. Installation efficiency
  2. Long-term maintenance
  3. Spare-parts management
  4. Warranty support
  5. Product refurbishment
  6. Future relocation and reinstallation

Frequently Asked Questions

Can a Pergola Be Moved Without Taking It Apart?

Only some small, lightweight, freestanding pergolas can be shifted without complete disassembly. Motorized, wall-mounted, anchored, or louvered pergolas should normally be dismantled or moved under an engineered lifting plan.

Can a Pergola Be Moved to Another House?

Yes, provided the structure is in good condition, can be disassembled, and is compatible with the dimensions and structural requirements of the new site. Transport packaging, new foundations, permits, and warranty conditions must also be considered.

Can the Existing Pergola Anchors Be Reused?

Not automatically. Anchors can be damaged during removal and may not suit the new concrete, footing depth, base material, or structural load. The pergola manufacturer, engineer, or anchor supplier should specify the correct replacement anchoring system.

How Long Does Pergola Relocation Take?

A straightforward modular pergola may be dismantled and reassembled over several working days, but the total project schedule may be longer when new concrete footings, permits, electrical work, crane access, or long-distance transport are required.

Is It Worth Moving an Old Pergola?

Relocation is generally worthwhile when the pergola has substantial remaining value, operates correctly, has replaceable parts, and costs significantly less to move than to replace. A deteriorated or low-cost structure may be more economical to replace.

Conclusion: Can You Relocate a Pergola?

Yes, a pergola can be moved when its construction, condition, and installation method allow it.

For most aluminum louvered pergolas, the safest approach is to document the existing configuration, remove accessories and electrical components, disassemble the louvers and frame, protect every part during transport, and reinstall the structure on a properly designed foundation.

The most important factor is not what happens on moving day. It is whether the pergola was originally designed with modular connections, replaceable components, accessible motors, documented specifications, and long-term service support.

Plan a Serviceable Aluminum Pergola Product Line

Are you developing a pergola range for distributors, contractors, hospitality projects, or private-label markets?

Greenawn provides modular aluminum pergola systems, OEM/ODM development, customized dimensions, accessory integration, manufacturing support, and spare-part solutions for global partners.

Discuss Your Pergola Requirements With Greenawn. Share your target dimensions, installation market, wind or snow requirements, accessories, packaging needs, and branding specifications to receive a tailored product and manufacturing proposal.

Contact

OEM/ODM Solutions to Elevate Your Outdoor Brand Value

Ready to take your outdoor product line to the next level? Contact Greenawn. Let us help you elevate your brandwith our bespoke solutions tailored for the outdoor industry.


Phone

+86 13622239259


Email

sale2@greenawn.com.cn,
sale5@greenawn.com.cn


Find us Here

Building A, No. 13 Bangyan Road, Dalong Street, Panyu District, Guangzhou


Best Pergola Material: Vinyl, Wood, or Aluminum? A Technical Comparison

Table of Contents

Best Pergola Material: Vinyl, Wood, or Aluminum? A Technical Comparison

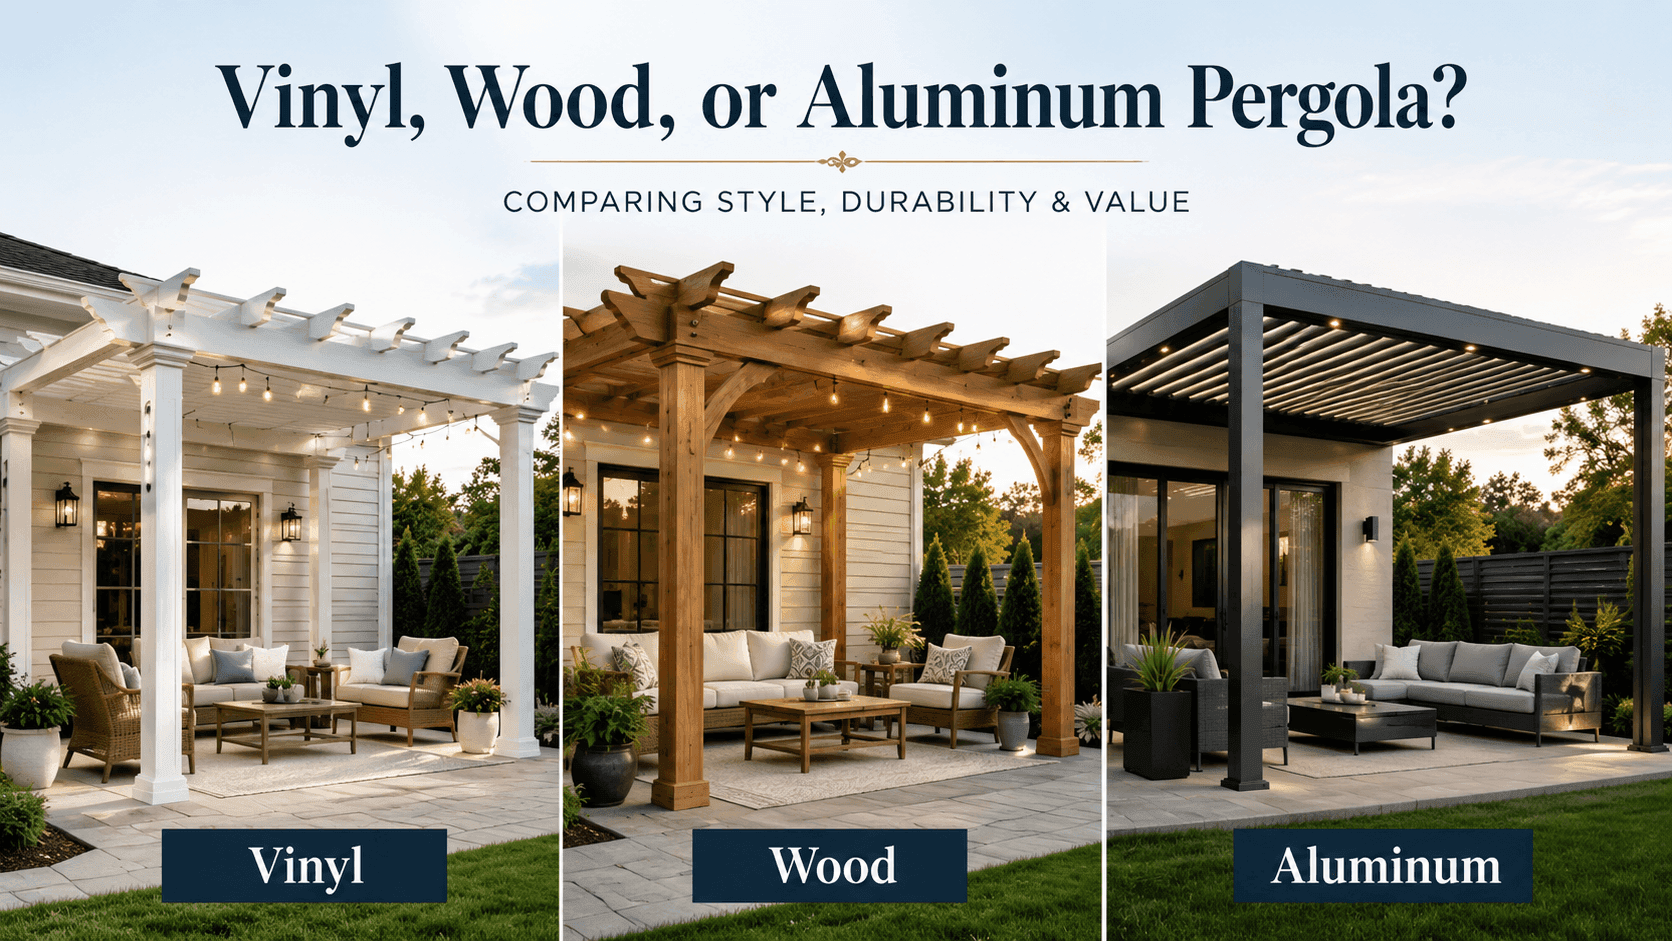
No single pergola material is universally superior; each suits distinct outdoor needs. The three mainstream options—vinyl, wood and aluminum—all come with unique advantages and drawbacks in terms of cost, aesthetics, weather resistance and maintenance requirements. Consider your project conditions, budget and style preferences comprehensively to find your ideal pergola.​

The material choice for a pergola determines its lifespan, maintenance requirements, structural performance, and total cost of ownership. Yet most buying guides focus on aesthetics and skip the engineering. This comparison covers what actually matters over a 15-20 year ownership period.

Comparison of Vinyl, Wood, and Aluminum: A Quick Overview

Vinyl

Budget-Friendly

  • Requires little painting, staining, or sealing
  • Resistant to rot, insects, and moisture
  • Lightweight and relatively easy to install
  • Limited colors and customization options
  • May fade, crack, or become brittle over time
  • Less suitable for large or heavy-duty structures
Best for: Homeowners looking for an affordable,
low-maintenance pergola for a standard residential patio.

Wood

Classic Look

  • Warm, natural appearance
  • Easy to cut, shape, paint, and customize
  • Works well with traditional garden designs
  • Requires regular staining, sealing, or painting
  • Can rot, warp, crack, or attract insects
  • Higher long-term maintenance costs
Best for: Residential projects that prioritize
natural appearance and flexible on-site customization.

Aluminum

Best Overall

  • Resistant to rust, rot, insects, and moisture
  • Low maintenance and long service life
  • Suitable for motorized louvers and accessories
  • Higher upfront cost than basic vinyl or wood kits
  • Professional installation may be required
  • Low-quality finishes may scratch or fade
Best for: Residential and commercial projects that
require durability, modern design, weather resistance, and customization.

Note: Performance varies greatly based on material grade, UV stabilizer content and coating technology. Premium vinyl & fluorocarbon-coated aluminum deliver far better long-term weather resistance than entry-level options.

Vinyl (PVC) Pergolas: Low Cost, Limited Lifespan

Vinyl pergolas occupy the entry-level price bracket, typically $2,000 to $5,000 for a standard kit. The material offers inherent rot resistance and requires no painting. These advantages come with structural limitations that become apparent within the first few years.

Thermal performance

PVC becomes brittle at temperatures below -5°C. In regions with freeze-thaw cycles, post cracking is a documented failure mode — not a rare occurrence. Darker vinyl colors absorb heat and warp in direct summer sun, while lighter colors yellow from UV exposure over 3-5 years.

Structural limitations

 Vinyl posts are hollow extrusions with minimal load-bearing capacity. Under lateral wind loads above 60 km/h, the structure flexes noticeably. This flex cycling loosens mechanical connections over time. Unlike aluminum or steel, vinyl cannot be reinforced after manufacturing — there is no welding, no internal sleeve option, no field repair beyond full component replacement.

Repairability

When a vinyl post fails, the entire section requires replacement. Color matching between new and weathered components is inconsistent. If the manufacturer has discontinued the color or profile, the entire structure may need replacement rather than repair.
For temporary installations or budget-constrained projects with a planned lifespan under 5 years, vinyl serves its purpose. For permanent outdoor structures, the material’s limitations outweigh its cost advantage.

pvc pergola

Wood Pergolas: Traditional Aesthetics, Continuous Maintenance

Cedar, redwood, and pressure-treated pine remain popular for their natural appearance. A well-constructed cedar pergola can last 15-20 years — provided the maintenance schedule is followed without interruption.

The realities of maintenance you need to know

Wood pergolas require sanding, cleaning, and re-staining or re-sealing every 2-3 years. Each cycle costs $200-$400 in materials and takes a full weekend of labor. Miss one cycle, and moisture ingress begins. Moisture leads to surface cracking, which allows deeper moisture penetration, which accelerates rot. Once rot establishes in a post or beam, the affected component must be replaced — a structural repair, not a cosmetic one.

Over a 10-year period, wood pergola maintenance costs total $1,000-$2,000. Over 15 years, $1,500-$3,000. These figures exclude the labor cost of the homeowner’s time.

Structural considerations for modern designs

Wood’s weight creates challenges for adjustable-roof designs. A wooden louvered roof requires motors with significantly higher torque ratings than aluminum equivalents. Most motorized pergola manufacturers work exclusively with aluminum for this reason. Traditional fixed-slat wood pergolas avoid the motor problem but offer no weather protection — rain, wind, and angled sun pass through unimpeded.

Ground contact

Where wood posts meet concrete or soil, moisture wicks upward even with proper flashing. This is the most common failure point for wooden pergolas, and it typically develops invisibly — the exterior looks intact while internal rot progresses.

Wood pergolas remain a valid choice for buyers who value the natural aesthetic above all else and accept the ongoing maintenance commitment. For buyers prioritizing long-term durability and minimal upkeep, other materials offer stronger value.

wood pergola

Aluminum Pergolas: Engineered for Lifespan

Aluminum pergolas represent the highest upfront investment of the three materials, with motorized louvered systems ranging from $2,000 to $12,000 depending on size, motor specification, and accessories. The value proposition rests on near-zero maintenance and a 15-25 year service life.
Corrosion resistance. Aluminum forms a natural oxide layer that prevents rust.

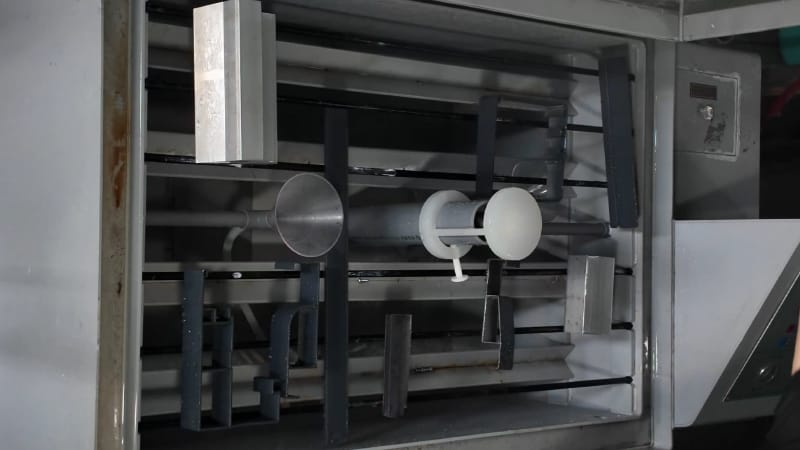
Unlike steel, which requires intact powder coating to avoid oxidation, aluminum’s corrosion resistance is inherent to the material. Powder coating adds UV protection and color retention, with quality manufacturers applying coatings of 80+ microns and validating durability through ASTM B117 salt spray testing at 2,000+ hours.

Weight advantage

At approximately one-third the density of steel and significantly lighter than solid timber, aluminum allows for:

  • Smaller, quieter louver drive motors with longer service intervals
  • Reduced foundation requirements (standard concrete pad rather than reinforced footings)
  • Lighter roof structures that place less dead load on decking or pavers
  • Easier handling during installation, reducing labor costs and installation time

Functional capabilities

Modern aluminum pergolas integrate features wood and vinyl cannot support: motorized adjustable louvers rotating from 0° (fully closed, waterproof seal) to 135° (fully open), built-in gutter channels routing rainwater through internal post downspouts, recessed LED lighting with internal wiring, and wind/rain sensors for automated operation.

Quality differentiation

Not all aluminum pergolas are equivalent. Critical specifications include:

  • Alloy grade: 6063-T5 minimum for structural components
  • Wall thickness: 2.0mm minimum on posts, 1.5mm on louvers
  • Powder coating: 60 microns minimum, 80+ preferred, validated with salt spray testing
  • Motor brand: DOOYA, Somfy , ANTUATOR or equivalent with documented cycle-life ratings
  • Drainage design: Integrated gutter channels with EPDM seals at all joints

9700a pergola

Material Decision Framework

FactorVinylWoodAluminum
Upfront Cost$2K–$5K$2.5K–$6K$2K–$12K
10-Year Maintenance$0 (replacement likely)$1K–$2KUnder $500
Typical Lifespan5–8 years10–15 years15–25 years
Weather ProtectionNoneNoneWaterproof when closed
Motorized OptionRarely practical✔ Standard
RepairabilityPoor (replace only)ModerateGood (modular components)

The optimal choice depends on the buyer’s priorities. For a structure intended to last, aluminum’s higher initial cost is offset by near-zero maintenance and twice the service life of wood. For buyers who plan to move within 5 years, wood or vinyl may make more financial sense — but the structure stays with the property, and the next owner inherits the maintenance burden.

Greenawn Motorized Louvered Pergola: The Ultimate Aluminum Pergola Choice

Aluminum pergola manufacturing involves precision extrusion, CNC machining, powder coating chemistry, motor integration, and weather-sealing engineering. These are not general carpentry skills. A manufacturer’s track record in aluminum specifically is a strong indicator of product reliability.
Greenawn has specialized in aluminum pergola manufacturing since 1997 — 29 years focused on pergola.

For wholesale buyers and brands evaluating OEM or ODM partnerships, this depth of specialization means the manufacturer has already solved the engineering challenges that newer entrants are still discovering — drainage at every louver angle, motor torque optimization across temperature ranges, powder coating adhesion on complex extrusion profiles, and long-term UV stability across color options.

Contact

OEM/ODM Solutions to Elevate Your Outdoor Brand Value

Ready to take your outdoor product line to the next level? Contact Greenawn. Let us help you elevate your brandwith our bespoke solutions tailored for the outdoor industry.


Phone

+86 13622239259


Email

sale2@greenawn.com.cn,
sale5@greenawn.com.cn


Find us Here

Building A, No. 13 Bangyan Road, Dalong Street, Panyu District, Guangzhou



What Size Pergola Do I Need? Standard Sizes and Measuring Guide

Table of Contents

What Size Pergola Do I Need? Standard Sizes and Measuring Guide

Creating the perfect outdoor space is an art, and choosing the right pergola size is crucial to enhancing its comfort. A pergola that is too small may make the furniture feel crowded, while an oversized structure can overwhelm the patio, block natural light, or take up valuable garden space.

So, what size pergola do you need?

For many residential patios, a 10′ × 10′ or 10′ × 12′ pergola is a practical starting point. However, the ideal size depends on available installation area, the number of users, furniture placement, and how often the pergola is used.

This guide explains the average pergola size, common standard pergola sizes, how to measure pergola size correctly, and how to choose dimensions that fit your outdoor space.

Aluminum pergola installed over WPC decking terrace

What Is a Good Size for a Pergola?

A good pergola size should provide enough covered space for furniture and daily activities while leaving comfortable room for people to move around.

  • For a small seating area with two chairs and a side table, an 8′ × 8′ pergola may be sufficient.
  • A 10′ × 10′ or 10′ × 12′ model is generally more suitable for a typical residential patio.
  • Larger outdoor dining areas, lounge spaces, or poolside installations may require a 12′ × 16′ pergola or a custom structure.

The correct size should not be based only on the dimensions of the patio. It should also reflect how the space will be used after installation.

Available Space

The pergola must fit comfortably within the patio, garden, deck, or poolside area without blocking doors, windows, walkways, or drainage points.

Furniture Layout

The structure should be larger than the furniture footprint so chairs can be pulled out and people can move around without touching the posts.

Number of Users

A pergola designed for two people requires much less space than an outdoor dining area intended for six to ten guests.

Intended Function

Dining, lounging, outdoor cooking, commercial seating, and poolside relaxation all require different layouts and pergola dimensions.

What Is the Average Pergola Size?

The average pergola size for a residential property generally falls between 10′ × 10′ and 12′ × 16′. These dimensions are large enough to accommodate common patio furniture without taking over the entire backyard.

For outdoor dining, a 12′ × 12′ or 12′ × 16′ pergola is usually more comfortable because dining chairs require additional clearance when they are pulled away from the table.

There is no single average pergola size that works for every property. A narrow urban courtyard may need a compact attached pergola, while a hotel terrace or restaurant may require several connected pergola modules.

Common Standard Pergola Sizes

Pergola manufacturers often offer several standard dimensions because they suit common residential layouts and simplify transportation and installation.

Pergola SizeApproximate Metric SizeRecommended UseTypical Capacity
8' × 8'2.4 × 2.4 mSmall garden corner or compact seating areaTwo to four people
10' × 10'3 × 3 mSmall patio, hot tub, or lounge areaFour people
10' × 12'3 × 3.6 mResidential seating or compact dining areaFour to six people
12' × 12'3.6 × 3.6 mOutdoor dining or medium lounge areaSix people
12' × 16'3.6 × 4.8 mCombined dining and relaxation spaceSix to eight people
14' × 20'4.2 × 6 mLarge entertainment or commercial areaEight or more people

How to Size a Pergola for Different Uses

The best way to determine what size a pergola should be is to begin with its intended function.

🪑

Small Seating Area

8' × 8' to 10' × 10'

Suitable for two lounge chairs, a loveseat, or a small café table in a compact patio, courtyard, or garden corner.

🍽️

Outdoor Dining Area

10' × 10' to 14' × 18'

Allow enough space for the dining table, fully extended chairs, and comfortable movement around the seating area.

🛋️

Outdoor Living Room

10' × 12' to 12' × 16'

A larger footprint provides room for sofas, lounge chairs, coffee tables, lighting, and other outdoor living features.

🏊

Poolside Area

10' × 12' to 12' × 20'

Plan sufficient space for sun loungers, side tables, and safe walking routes around the pool.

🔥

Outdoor Kitchen

Custom Size Recommended

Measure grills, cabinets, counters, and work areas carefully while allowing room for ventilation and circulation.

How to Measure Pergola Size Correctly

Learning how to measure pergola size before requesting a quotation can prevent installation problems and unexpected modifications.

Measure the Available Width and Projection

Measure the full installation area and record the smallest usable dimensions instead of assuming that the patio, wall, or deck is perfectly square.

Identify Fixed Obstacles

Mark the position of doors, windows, roof overhangs, drains, downpipes, fences, trees, lights, air-conditioning units, and utility connections.

Map the Furniture Footprint

Place the intended furniture in the area or mark its outline with masking tape to understand how much usable space it will require.

Check Walking and Circulation Space

Walk around the marked layout and make sure chairs, doors, and pathways can be used comfortably without colliding with pergola posts.

Confirm How Pergola Dimensions Are Defined

Ask whether the listed size refers to the overall roof dimensions, the external post-to-post measurement, or the clear distance between posts.

Review the Technical Drawing

Compare the final measurements with the manufacturer’s drawing before ordering, because roof size, post spacing, and usable internal space may not be identical.

MeasurementWhat to CheckWhy It Matters
Overall AreaMeasure the total available width and projection.Confirms the maximum structure size that the space can accommodate.
Furniture FootprintMeasure furniture with chairs, doors, or drawers fully extended.Prevents furniture from colliding with posts or blocking walkways.
Post PositionConfirm the distance between posts and their foundation points.Ensures the supporting structure fits the patio, deck, or concrete base.
Roof CoverageCheck the overall roof dimensions and any beam overhang.Determines the actual amount of shade and weather protection.
Vertical ClearanceMeasure doors, windows, eaves, and surrounding rooflines.Prevents interference with existing building elements.
Drainage AreaLocate drains, downpipes, and natural water-flow paths.Helps avoid water accumulation around posts and foundations.

How Much Space Should You Leave Around a Pergola?

How Much Space Should You Leave Around a Pergola?

Leaving extra usable space at the beginning is usually easier than expanding the pergola later. Dining chairs should be able to move backward without hitting a post. Sliding or folding doors should open fully without entering the structural area.

Remember onsider future changes. A patio that currently contains only a table may later include a barbecue, storage cabinet, heater, side screens, or outdoor sofa.

Last, local planning, setback, and permit requirements can vary. Before finalizing the dimensions, check the relevant rules for the project location and confirm any required distances from boundaries or neighboring structures.

Attached vs. Freestanding Pergola Size

The installation type can influence how to size a pergola.

Neither option is automatically better. The correct choice depends on the building structure, available installation area, and intended use.

Attached Pergola

An attached pergola connects directly to an exterior wall and usually extends over a patio next to the house.

Its width may be influenced by the wall length, door positions, windows, eaves, and the strength of the mounting surface.

Best for patios directly connected to the house.

Freestanding Pergola

A freestanding pergola is supported by its own posts and can be installed in a garden, beside a pool, or over an independent seating area.

It offers greater flexibility in positioning, but the post foundations and surrounding clearance must be planned carefully.

Best for flexible garden and commercial layouts.

Standard Pergola Size vs. Custom Pergola Size

A standard pergola size is suitable when the patio has common dimensions and the furniture layout is relatively simple. Standard models may also reduce design and manufacturing time.

However, not every outdoor space follows standard measurements.

A custom pergola may be more appropriate for narrow courtyards, irregular patios, large commercial spaces, outdoor kitchens, hotel terraces, and multi-zone entertainment areas.

Common Pergola Sizing Mistakes

  • Sizing only around the furniture: Leave extra room for walking, chair movement, posts, gutters, and future accessories.
  • Confusing roof size with usable space: Overall dimensions may be larger than the clear distance between the posts.
  • Leaving no installation clearance: Allow space for drainage, cleaning, maintenance, and access.
  • Ignoring pergola height: A pergola that is too tall may provide less shade, while one that is too low can interfere with doors, lighting, and airflow.

What Size Should a Pergola Be for Your Project?

The right pergola size should balance usable space, furniture placement, visual proportion,
weather protection, and installation requirements. The following recommendations provide
a practical starting point for different project types.

Project TypeRecommended SizeSuitable ApplicationKey Consideration
Compact Seating Area8′ × 8′Small courtyard, balcony, or garden cornerAllow enough clearance around chairs and pergola posts.
Residential Patio10′ × 10′ to 10′ × 12′Small lounge, hot tub, or four-person seating areaConfirm whether the listed size refers to the roof or post spacing.
Dining or Lounge Area12′ × 12′ to 12′ × 16′Outdoor dining, sofa seating, or mixed-use patioInclude space for chair movement and comfortable circulation.
Large Residential Project12′ × 20′ or custom sizePoolside areas, outdoor kitchens, and multi-zone spacesPlan around fixed obstacles, drainage, and accessories.
Commercial ProjectCustom or modular systemHotels, restaurants, retail spaces, and hospitality projectsConsider site conditions, local standards, capacity, and future expansion.

Before ordering, measure the installation area, prepare a furniture layout, identify fixed
obstacles, and review the manufacturer’s technical drawings.

Greenawn supplies standard and customized aluminum pergola systems for residential,
hospitality, retail, and commercial applications. Dimensions, configurations, accessories,
and finishes can be developed according to project requirements and local market needs.

Frequently Asked Questions

What is the most common pergola size?

A 10′ × 10′ or 10′ × 12′ pergola is common for residential patios. These sizes can accommodate a small lounge or dining arrangement while fitting into many typical backyard layouts.

Is a 10 × 10 pergola big enough?

A 10′ × 10′ pergola is generally large enough for four chairs, a small outdoor sofa, a compact dining table, or a hot tub. It may feel limited if you want to combine dining, cooking, and lounge furniture in one area.

How big should a pergola be for a six-person table?

A 12′ × 12′ pergola is a practical starting point for many six-person dining tables. A 12′ × 16′ structure offers more comfortable circulation space and additional room for serving furniture or accessories.

Should a pergola be larger than the patio furniture?

Yes. The pergola should normally extend beyond the furniture footprint. This provides room for chair movement, walking, posts, and more consistent shade or weather protection.

How are pergola dimensions measured?

Pergola dimensions may refer to the overall roof size, the external post dimensions, or the clear distance between posts. Always check the manufacturer’s drawings to confirm which measurement is being used.

Can I order a custom pergola size?

Yes. Custom pergola dimensions are often available for irregular patios, commercial projects, large entertainment areas, and installations requiring special post positions, heights, colors, or accessories.

Conclusion

Whether for residential courtyards, hotel terraces, dining spaces, or large commercial outdoor projects, Greenawn offers suitable aluminum pergola solutions tailored to site dimensions, functional requirements, and local market standards. With 29 years of manufacturing experience, we support standard product supply, customized sizes, OEM/ODM development, and project support services, helping distributors, contractors, and project owners improve delivery efficiency and market competitiveness. Contact us for  technical solutions, and project quotations!

Contact

OEM/ODM Solutions to Elevate Your Outdoor Brand Value

Ready to take your outdoor product line to the next level? Contact Greenawn. Let us help you elevate your brandwith our bespoke solutions tailored for the outdoor industry.


Phone

+86 13622239259


Email

sale2@greenawn.com.cn


Find us Here

Building A, No. 13 Bangyan Road, Dalong Street, Panyu District, Guangzhou
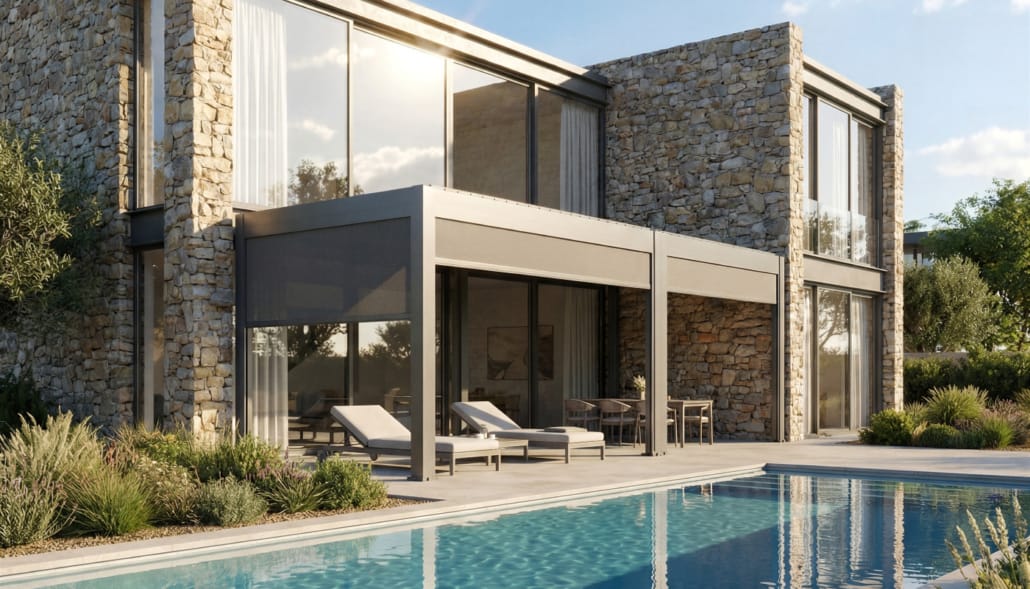


How to Ensure 100% Weather Protection with a Waterproof Pergola Roof

Table of Contents

Outdoor living spaces are designed to be enjoyed in every season, but changing weather often limits how much time people can actually spend outside. Intense sunlight, sudden rain showers, and unpredictable weather can quickly interrupt outdoor dining, entertaining, or simply relaxing in the backyard. Choosing the right waterproof pergola roof allows homeowners and commercial property owners to enjoy their outdoor spaces with greater confidence while protecting furniture, equipment, and guests from the elements.

At Greenawn, we specialize in premium aluminum pergola systems that combine modern architectural design with advanced weather-resistant technology. Our waterproof pergola solutions are engineered to deliver year-round comfort through adjustable louvers, concealed drainage, durable aluminum construction, and customizable features. In this guide, we’ll explain why a waterproof pergola roof is essential for modern outdoor living, how Greenawn’s systems provide reliable weather protection, and practical design tips for creating a functional outdoor space in any climate.

Outdoor furniture set under pergola shade

Why a Waterproof Pergola Roof Matters for Outdoor Living

As outdoor spaces become true extensions of the home, homeowners expect them to offer the same level of comfort and reliability as indoor environments. Patios, terraces, gardens, poolside lounges, and rooftop decks are no longer used only during perfect weather—they are now designed for daily living, family gatherings, outdoor dining, and entertaining throughout the year.

A high-quality waterproof pergola roof significantly expands the usability of these outdoor spaces by protecting users from unexpected weather changes. Instead of rushing indoors when rain begins, families can continue enjoying meals, conversations, or relaxation beneath a properly designed pergola.

Weather protection also helps preserve outdoor furniture and decorative finishes. Continuous exposure to rain, moisture, and harsh sunlight can shorten the lifespan of cushions, wooden furniture, outdoor kitchens, and electronic equipment. A waterproof roof minimizes this exposure, reducing maintenance and replacement costs over time.

Comfort is another important benefit. In summer, a waterproof pergola roof provides welcome shade that lowers temperatures beneath the structure while reducing direct UV exposure. During cooler seasons, it creates a sheltered environment that remains comfortable for longer periods, especially when combined with outdoor heating or lighting.

Commercial properties gain additional value as well. Hotels, restaurants, cafés, resorts, and event venues increasingly rely on weather-protected outdoor seating to maximize customer capacity and improve guest satisfaction. Rather than closing outdoor areas during light rain, businesses can continue serving customers while maintaining a pleasant dining or leisure environment.

As climate conditions become more unpredictable, investing in reliable weather protection has become an increasingly practical decision for both residential and commercial outdoor projects.


How Greenawn’s Waterproof Pergola Roof Supports This Design

Creating dependable outdoor protection requires more than simply adding a roof. At Greenawn, every waterproof pergola roof is designed as an integrated system that combines structural durability, intelligent drainage, and flexible climate control.

The heart of the system is the adjustable louvered roof. Unlike fixed roof structures, the motorized aluminum louvers allow users to control sunlight and airflow throughout the day. When the weather is pleasant, the louvers can be opened to encourage natural ventilation and create an open-air atmosphere. As rain approaches, the blades rotate into a fully closed position, forming a watertight surface that effectively keeps the space beneath dry.

Equally important is Greenawn’s concealed drainage system. Rainwater is collected through specially engineered channels built directly into the louvers before flowing into hidden gutters and down through the internal support columns. This prevents water from spilling over the edges, helping keep outdoor furniture, flooring, and surrounding walkways clean and safe.

The entire structure is manufactured from premium powder-coated aluminum, offering outstanding resistance to corrosion, rust, UV exposure, and moisture. Unlike traditional wooden pergolas that may warp, crack, or require regular maintenance, Greenawn’s aluminum construction maintains its appearance with minimal upkeep, even in humid or coastal environments.

Additional customization options further improve year-round comfort. Integrated LED lighting extends usability into the evening, while optional motorized side screens, sliding glass doors, and smart control systems provide greater protection against wind, insects, and changing weather conditions.

Whether installed in a private garden, luxury villa, hotel terrace, restaurant patio, or rooftop lounge, Greenawn’s waterproof pergola solutions combine architectural elegance with dependable all-weather performance.

Practical Design Tips for a Waterproof Pergola Roof

A successful outdoor project begins with careful planning. Choosing the right design allows a waterproof pergola roof to deliver maximum comfort, functionality, and long-term value.

The first consideration is location. Positioning the pergola adjacent to indoor living spaces creates a seamless transition between the home and the outdoors, making the covered area feel like a natural extension of the interior. This layout is particularly effective for outdoor dining areas, kitchens, or family gathering spaces.

Proper orientation also plays an important role. Understanding the direction of sunlight, prevailing winds, and seasonal weather patterns helps maximize natural shade, improve ventilation, and increase comfort throughout the year. Working with experienced designers during the planning stage can significantly improve overall performance.

Material coordination should not be overlooked. Aluminum pergolas pair beautifully with porcelain paving, natural stone, composite decking, glass railings, and modern landscaping. Choosing complementary materials creates a clean, contemporary appearance while maintaining excellent durability.

For homeowners and commercial developers seeking greater flexibility, selecting modular accessories is a smart long-term investment. Features such as retractable side screens, LED lighting, infrared heaters, ceiling fans, and automated smart controls allow the pergola to adapt to different seasons and changing lifestyle needs without requiring major structural modifications.

Finally, always prioritize quality over short-term savings. A professionally engineered waterproof pergola system offers superior weather resistance, lower maintenance costs, and a longer service life, providing significantly better value over many years.

Conclusion

A well-designed waterproof pergola roof transforms outdoor spaces into comfortable, functional environments that can be enjoyed regardless of changing weather conditions. By protecting people, furniture, and outdoor amenities from rain and excessive sunlight, it extends the usability of patios, gardens, terraces, poolside lounges, and commercial hospitality spaces throughout the year.

With premium aluminum construction, adjustable louvered roofing, concealed drainage systems, integrated lighting, and extensive customization options, Greenawn delivers outdoor pergola solutions that combine elegant design with dependable weather protection. Whether you’re enhancing a private backyard, upgrading a luxury villa, or developing a commercial outdoor venue, Greenawn’s waterproof pergola systems provide lasting performance with minimal maintenance.

If you’re planning your next outdoor project, Greenawn can help you create a customized waterproof pergola solution that delivers comfort, durability, and architectural beauty in every season.

Contact

OEM/ODM Solutions to Elevate Your Outdoor Brand Value

Ready to take your outdoor product line to the next level? Contact Greenawn. Let us help you elevate your brandwith our bespoke solutions tailored for the outdoor industry.


Phone

+86 13622239259


Email

sale2@greenawn.com.cn


Find us Here

Building A, No. 13 Bangyan Road, Dalong Street, Panyu District, Guangzhou
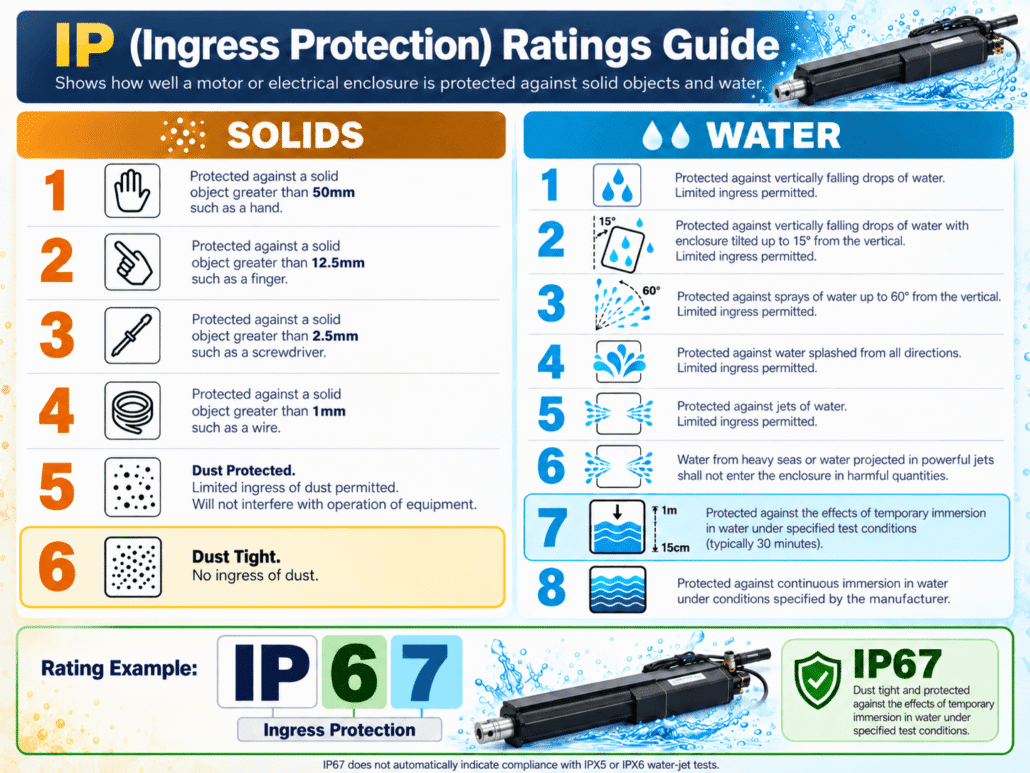


How to Protect Your Vehicles and Stay on Budget: Understanding Aluminum Pergola Cost

Table of Contents

Whether you need a stylish carport for your home, covered parking for a commercial property, or a multifunctional outdoor shelter, finding a solution that balances durability, appearance, and affordability is often a challenge. Many homeowners and project developers want to protect their vehicles from harsh weather without investing in expensive permanent garages. Understanding aluminum pergola cost is the first step toward making a smart long-term investment.

At Greenawn, we design premium aluminum pergola systems that combine architectural elegance with outstanding structural performance. While pergolas are commonly used for patios and outdoor living areas, they have also become an increasingly popular alternative for vehicle protection. In this guide, we’ll explain the factors that influence aluminum pergola cost, how Greenawn’s aluminum pergolas provide lasting value, and practical tips to help you maximize your investment while staying within budget.


Why Aluminum Pergola Cost Matters for Vehicle Protection

When considering outdoor vehicle protection, many buyers focus only on the initial purchase price. However, the true aluminum pergola cost should always be evaluated based on long-term performance, maintenance requirements, and overall value.

Vehicles are constantly exposed to sunlight, rain, snow, falling leaves, bird droppings, and airborne debris. Over time, these environmental factors can accelerate paint fading, increase interior temperatures, damage trim materials, and require more frequent cleaning. A well-designed aluminum pergola helps reduce these risks by providing reliable overhead protection throughout the year.

Compared with constructing a traditional enclosed garage, installing an aluminum pergola is often more cost-effective while requiring less construction time and fewer structural modifications. For homeowners with limited space or renovation budgets, it offers an attractive balance between protection and affordability.

Commercial properties also benefit from covered parking solutions. Hotels, restaurants, office buildings, and retail developments increasingly use modern aluminum pergolas to create designated parking areas that improve customer experience while enhancing the property’s architectural appearance.

When evaluating costs, it’s also important to consider maintenance expenses. Unlike wood structures that require regular painting, sealing, or repairs, aluminum pergolas offer excellent durability with minimal upkeep. This significantly lowers ownership costs over many years, making the initial investment more economical than it may first appear.

Ultimately, understanding aluminum pergola cost means looking beyond the purchase price and considering the complete lifecycle value of the structure.

How Greenawn’s Aluminum Pergola Supports This Investment

At Greenawn, every aluminum pergola is engineered to provide long-term value rather than simply meeting short-term budget requirements. The combination of premium materials, advanced engineering, and customizable configurations helps customers achieve reliable vehicle protection without excessive maintenance costs.

The powder-coated aluminum frame offers exceptional resistance to corrosion, rust, moisture, and UV exposure. Unlike steel structures that may require ongoing rust treatment or wooden shelters that deteriorate over time, aluminum maintains both its strength and appearance with very little maintenance.

For customers seeking maximum flexibility, Greenawn’s adjustable louvered roof system allows users to control sunlight and ventilation while providing effective protection during changing weather conditions. On sunny days, the louvers can be partially opened to improve airflow and reduce heat buildup underneath the structure. When rain arrives, the blades close tightly to create a waterproof roof that keeps vehicles protected.

The integrated hidden drainage system further enhances performance by channeling rainwater through internal gutters and support columns. Instead of water dripping around the edges, rainfall is efficiently directed away from the covered area, creating a cleaner and safer parking environment.

Customization is another important factor influencing aluminum pergola cost. Greenawn offers a variety of sizes, colors, configurations, and optional features such as integrated LED lighting, motorized controls, side screens, and smart automation. This flexibility allows homeowners and commercial developers to select only the features they truly need, making it easier to control project budgets without sacrificing quality.

Whether installed as a residential carport, commercial parking shelter, or multifunctional outdoor structure, Greenawn’s aluminum pergolas are designed to deliver reliable performance for years to come.

Practical Design Tips for Managing Aluminum Pergola Cost

A successful project begins with careful planning. By making informed design decisions, buyers can maximize value while keeping overall costs under control.

The first step is choosing the correct size. Oversized pergolas increase material and installation costs unnecessarily, while undersized structures may not provide adequate protection. Carefully measuring the number of vehicles, clearance requirements, and available outdoor space helps determine the most efficient configuration.

It is also worthwhile to think beyond immediate needs. A pergola that initially serves as vehicle protection may later become an outdoor entertainment area, a shaded workspace, or a covered dining space. Selecting a modular design provides greater flexibility without requiring major future renovations.

Prioritizing essential features is another effective way to manage costs. Motorized louvers, integrated lighting, and side screens all add functionality, but not every project requires every available upgrade. Identifying which features provide the greatest value for your specific application helps maintain a realistic budget.

Climate should also influence design decisions. Regions with heavy rainfall, strong winds, or intense sunlight may benefit from higher structural specifications and improved weather resistance. Although these upgrades may increase the initial investment, they often reduce maintenance expenses and improve durability over the structure’s lifespan.

Finally, work with an experienced manufacturer that can provide engineering support, customization options, and reliable after-sales service. A professionally designed pergola not only performs better but also minimizes unexpected repair or replacement costs in the future.

Conclusion

Understanding aluminum pergola cost involves much more than comparing price tags. A high-quality aluminum pergola provides long-term protection for vehicles, reduces maintenance expenses, enhances property appearance, and delivers lasting value for both residential and commercial applications.

With durable aluminum construction, adjustable louvered roofs, concealed drainage systems, and flexible customization options, Greenawn offers pergola solutions that combine architectural beauty with dependable performance. Whether you’re creating a modern residential carport, upgrading commercial parking facilities, or designing a multifunctional outdoor space, investing in the right pergola helps you stay on budget while protecting your vehicles year after year.

If you’re planning your next outdoor project, Greenawn can help you find an aluminum pergola solution that balances performance, aesthetics, and cost, allowing you to invest with confidence while making the most of your outdoor space.

Contact

OEM/ODM Solutions to Elevate Your Outdoor Brand Value

Ready to take your outdoor product line to the next level? Contact Greenawn. Let us help you elevate your brandwith our bespoke solutions tailored for the outdoor industry.


Phone

+86 13622239259


Email

sale2@greenawn.com.cn,
sale15@greenawn.com.cn


Find us Here

Building A, No. 13 Bangyan Road, Dalong Street, Panyu District, Guangzhou
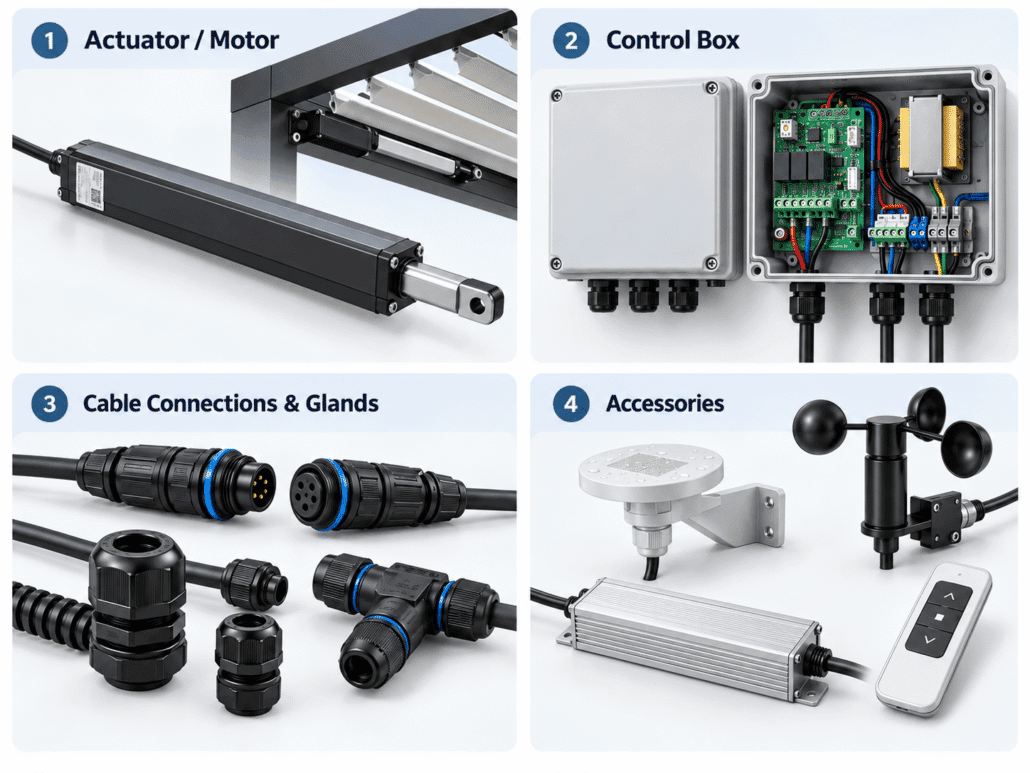


Pergola Vs. Trellis: What’s The Difference? | Greenawn

Table of Contents

Pergola Vs. Trellis: What's The Difference?

When planning an outdoor living area, pergolas and trellisesoften come up in the design conversation. At first glance, they may seem similar because both can support climbing plants and add vertical interest to an outdoor space. However, they are designed for different purposes, built at different scales, and create very different experiences.

Understanding the difference between a pergola and a trellis is important before choosing one for your project. In this article, we’ll dive into the key differences between a pergola and a trellis, unraveling the unique features and uses of each to help you decide which is best suited for your garden.

What Is a Pergola?

A pergola is an outdoor structure made with vertical posts or columns that support an overhead framework. Traditional pergolas usually have open beams or rafters across the top, allowing sunlight and air to pass through while still creating a defined outdoor area.

Pergolas are commonly used for:

  • Patio shade and outdoor dining areas.
  • Poolside lounges and resort spaces.
  • Restaurant terraces and commercial seating areas.
  • Garden walkways and backyard focal points.
  • Rooftop terraces and outdoor entertainment zones.

Unlike a trellis, a pergola usually creates a space people can sit, walk, gather, or relax under.

aluminum pergola 9700a

What Is a Trellis?

A trellis is a vertical or angled framework designed mainly to support climbing plants. It can be made of wood, metal, vinyl, wire, bamboo, or composite materials. Trellises are often lightweight and can be mounted on a wall, fixed into the ground, or attached to a planter.

Trellis can guide plant growth. It helps vines and climbing plants grow upward instead of spreading across the ground.

Trellises are commonly used for:

  1. Growing climbing roses, jasmine, ivy, clematis, grapevines, or vegetables.
  2. Adding vertical greenery to a blank wall or fence.
  3. Creating a decorative garden screen.
  4. Adding privacy in small patios or balconies.
  5. Supporting plants in residential gardens or landscape projects.

A trellis is usually not designed to cover a seating area or create a full outdoor room. While some large trellises can provide a little shade when covered with dense plants, their shade effect depends mainly on plant growth. This means they may take months or years to become visually full and effective.

In short, a trellis is more about plant support and garden decoration, while a pergola is more about space definition, shade, and outdoor living.

What is the key difference between pergola and trellis?

Although pergolas and trellises can both appear in gardens and outdoor landscapes, their functions are very different. A pergola is usually a structural outdoor feature, while a trellis is more of a plant-supporting accessory. The comparison below summarizes the key differences.

Comparison PointPergolaTrellis
Primary PurposeCreates a usable outdoor living, dining, walkway, or commercial seating area.Supports climbing plants and adds vertical garden decoration.
SizeUsually larger, with posts and an overhead roof or beam structure.Usually smaller, lighter, and often wall-mounted or garden-mounted.
ShadeCan provide partial or adjustable shade, especially with louvers, fabric, or roof panels.Provides limited shade, mostly depending on plant coverage.
CostGenerally higher due to larger size, stronger materials, installation, and structural requirements.Usually lower cost and easier to install.
PermanenceOften a long-term outdoor structure connected to landscape or building design.Can be temporary, movable, or seasonal depending on the design.
Best ForPatios, terraces, restaurants, resorts, pool areas, and outdoor living spaces.Gardens, walls, fences, planters, small patios, and climbing plants.

How to Choose Between a Pergola and a Trellis

Choosing between a pergola and a trellis depends on your project goal. Before making a decision, ask yourself one simple question: Do you want to create a usable outdoor space, or do you mainly want to support plants and add greenery?

If your goal is to create a shaded patio, outdoor dining area, poolside lounge, or commercial seating zone, a pergola is usually the better choice. It offers a stronger structure, more design flexibility, and better potential for shade and weather protection.

If your goal is to grow climbing plants, soften a wall, add privacy, or decorate a garden corner, a trellis may be enough. It is simpler, more affordable, and easier to install.

Choose a Pergola If

You Need a Functional Outdoor Space

A pergola is ideal when the goal is to create a comfortable area for people to sit, dine, relax, or gather.

  • You need shade for a patio, terrace, or poolside area.
  • You want a long-term architectural outdoor feature.
  • You are planning a restaurant, resort, villa, or commercial project.
  • You want options such as lighting, curtains, side screens, or adjustable louvers.
Choose a Trellis If

You Mainly Want Plants and Decoration

A trellis is a practical choice when the focus is vertical greenery, climbing plants, or a simple decorative garden element.

  • You want to support vines, roses, jasmine, or vegetables.
  • You need a low-cost garden upgrade.
  • You want to decorate a wall, fence, or small patio.
  • You prefer a lighter structure that is easier to install or move.

For homeowners, the choice often depends on lifestyle. If you spend time outdoors and want a shaded area for dining, relaxing, or entertaining guests, a pergola is usually worth considering. If you mainly enjoy gardening and want climbing plants to become part of your landscape, a trellis may be the simpler and more natural choice.

For commercial projects, pergolas usually offer more value. Restaurants, hotels, cafés, resorts, and real estate developments often need outdoor structures that improve guest comfort, increase usable floor area, and create a more premium visual identity. In this case, a pergola is not only a landscape feature but also part of the customer experience.

凉棚和棚架的设计理念

凉棚和棚架都可以巧妙地运用在户外设计中,它们并非相互竞争,在许多项目中,它们可以相辅相成,共同打造更丰富的景观。

凉棚可以搭建在用餐区、户外沙发区、烧烤区、水疗区或走道上方。对于现代风格,线条简洁、色彩中性的铝制凉棚是理想之选。它们与石材铺路、玻璃门、户外厨房和现代建筑风格尤其相得益彰。

想要打造自然风格的花园,用木质凉棚搭配攀援植物可以营造出更柔和浪漫的氛围。紫藤、葡萄藤、玫瑰和茉莉都是常见的选择。不过,木质凉棚比铝制凉棚需要更多的维护,尤其是在潮湿、多雨或沿海地区。

花架可以沿围栏、花园小径旁、入口附近或花盆后方使用。壁挂式花架可以将普通的墙面变成一道绿色景观。独立式花架可以用作户外区域之间的轻型隐私屏障。

对于小型露台或阳台而言,棚架通常是一种实用且不占用太多地面空间的绿化方式。而对于较大的别墅、度假村或商业庭院,凉棚可以划分主要活动区域,棚架则可以通过植物和装饰性屏风柔化空间边缘。

照明也扮演着重要的角色。凉棚可以安装LED灯带、吊灯或壁灯,使空间在夜晚也能使用。花架可以搭配小型花园灯或向上照射的灯光,突出攀援植物,营造氛围。

凉棚和棚架可以在景观设计中一起使用吗?

是的,凉棚和棚架完全可以在景观设计中一起使用。事实上,将它们结合起来往往能营造出更完整、更有层次感的户外环境。

凉棚可以作为遮阳、就餐或户外用餐的主要结构,而周围的棚架则可以增添绿意、私密性和柔和的视觉效果。例如,凉棚可以覆盖餐厅露台,而侧面的棚架则可以支撑攀援植物,并在餐桌之间形成自然的边界。

在住宅项目中,凉棚可以界定露台的范围,而花架则可以沿着围栏或花园墙壁安装。这种组合使户外空间既有条理感又不失自然气息。凉棚提供了建筑框架,而花架则引入了植物和季节变化。

当空间感觉过于生硬或过于空旷时,这种方法尤其有效。铝、石、玻璃和混凝土有时会让户外区域显得冰冷。添加攀援植物的棚架有助于柔化设计,同时保持凉棚简洁的结构和实用功能。

对于商业景观而言,凉棚和棚架的结合使用也能提升顾客体验。凉棚提供遮荫,并划分出优质的休憩区域。棚架则增添了私密性、绿意盎然的景观,营造出更加轻松的氛围。二者结合,可使户外空间更加舒适、美观,并提升商业价值。

Conclusion

Pergolas and trellises may look similar at first, but they serve different purposes. A pergola is a larger outdoor structure designed to create shade, define space, and support outdoor living. A trellis is a lighter framework mainly used to support climbing plants and add vertical greenery.

Choose a pergola if you want a functional outdoor area for relaxing, dining, entertaining, or commercial use. Choose a trellis if your main goal is plant support, decoration, or a simple garden upgrade. In many landscape designs, the best solution may not be choosing one over the other, but combining both.

A well-designed pergola can become the center of an outdoor space, while trellises can add greenery, privacy, and natural texture around it. Together, they can create a balanced outdoor environment that is both practical and beautiful.

Request a Quote for Your Pergola Project

If you are planning a patio, terrace, poolside, restaurant, resort, villa, or commercial outdoor project, choosing the right pergola system can make a major difference in comfort, durability, and long-term value.

Greenawn’s aluminum pergola systems are designed for outdoor living and commercial applications, with options for custom sizes, adjustable louvers, integrated drainage, side screens, lighting, and project-based customization.

Whether you need a single residential pergola or a large-scale outdoor shading solution, our team can help you evaluate the right structure, material, configuration, and installation approach for your project.

Contact us today to request a quote for your pergola project.

FAQ

What is an overhead trellis called?

An overhead trellis may sometimes be called a pergola, arbor, or garden canopy, depending on its size and design. If the structure has posts and an overhead frame large enough for people to walk or sit under, it is often considered a pergola. If it is mainly used to support climbing plants and is lighter in structure, it may still be called an overhead trellis.

Can a trellis be used in place of a pergola?

A trellis can sometimes be used instead of a pergola for simple plant support or decorative purposes. However, it usually cannot replace a pergola when shade, outdoor seating, weather protection, or structural presence is needed. A pergola is better for creating a functional outdoor living area, while a trellis is better for growing plants and adding vertical greenery.

What is the difference between a pergola and an arbor?

A pergola is usually larger and designed to cover patios, walkways, seating areas, or outdoor living spaces. An arbor is usually smaller and often used as a garden entrance, walkway feature, or decorative arch. Both can support climbing plants, but pergolas are more often used to define usable outdoor areas, while arbors are more often used as garden accents.

Is an arbor the same as a pergola?

No, an arbor is not exactly the same as a pergola. An arbor is typically a smaller structure, often with an arched top, used at a garden entrance or along a path. A pergola is usually larger, with posts and an overhead beam or roof system designed to create a shaded outdoor space. An arbor is more decorative, while a pergola is more functional and architectural.

Contact

OEM/ODM Solutions to Elevate Your Outdoor Brand Value

Ready to take your outdoor product line to the next level? Contact Greenawn. Let us help you elevate your brandwith our bespoke solutions tailored for the outdoor industry.


Phone

+86 13622239259


Email

sale2@greenawn.com.cn,
sale15@greenawn.com.cn


Find us Here

Building A, No. 13 Bangyan Road, Dalong Street, Panyu District, Guangzhou
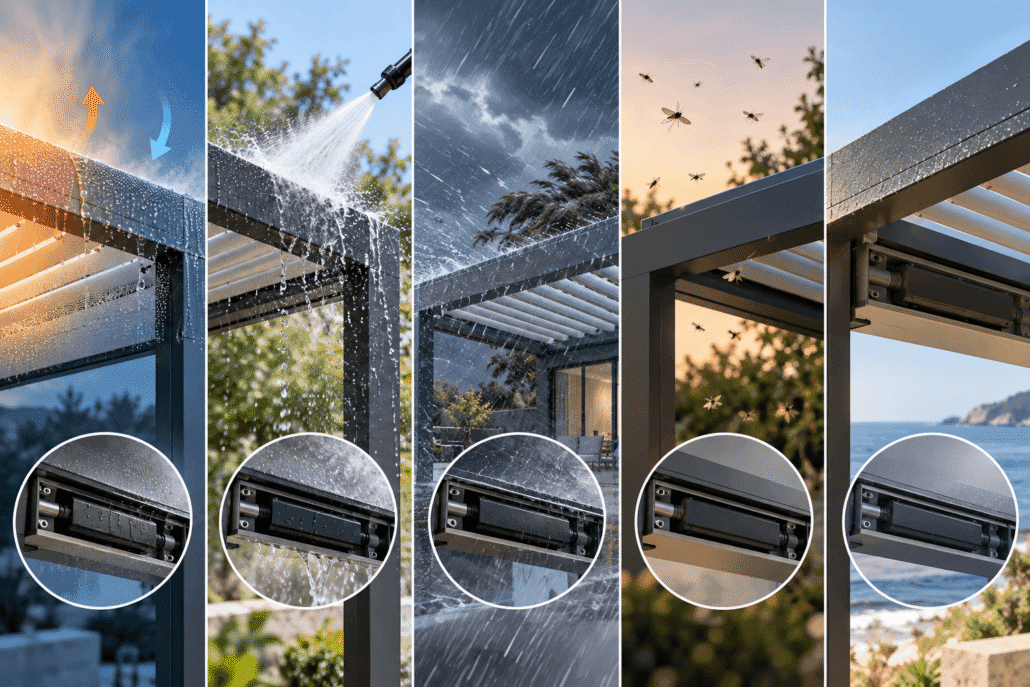


Greenawn Successfully Exhibits at Spoga+Gafa 2026 with New Pergola Innovations

Greenawn Successfully Exhibits at Spoga+Gafa 2026 with New Pergola Innovations

Spoga+Gafa 2026 Brings Together the Global Outdoor Living Industry

Spoga+Gafa is widely recognized as one of the world’s largest and most influential trade fairs dedicated to garden lifestyle, outdoor living, and leisure products. Held annually in Cologne, Germany, the exhibition attracts manufacturers, distributors, retailers, designers, architects, and industry professionals from around the world, creating an ideal platform for innovation, networking, and business cooperation.

The 2026 edition once again highlighted the latest developments in outdoor living, sustainable products, and modern lifestyle solutions. As consumer demand continues to shift toward premium outdoor spaces, exhibitors showcased a wide range of innovative products designed to improve both residential and commercial environments.

Greenawn was proud to participate in this year’s exhibition, where we welcomed visitors from Europe, North America, Australia, the Middle East, and many other regions. Throughout the event, our team had the opportunity to reconnect with long-term partners, establish new business relationships, and exchange valuable insights with professionals from across the outdoor living industry.

Greenawn Introduces Two Newly Upgraded Outdoor Living Solutions

As outdoor lifestyles continue to evolve, customers are looking for products that offer more than simple shade. Functionality, aesthetics, sustainability, and customization have become key purchasing considerations for both residential and commercial projects.

To meet these changing market demands, Greenawn officially introduced two newly upgraded product solutions during Spoga+Gafa 2026: the BBQ Pergola and the Solar Carport Pergola. Both products were designed to deliver greater versatility while maintaining the premium quality, durability, and modern appearance that Greenawn is known for.

Building Stronger Partnerships Through Face-to-Face Communication

Beyond product displays, Spoga+Gafa 2026 provided Greenawn with an excellent opportunity to strengthen relationships with customers and partners from around the world.

During the exhibition, visitors explored Greenawn’s manufacturing capabilities, OEM and ODM services, customization options, quality management processes, and production capacity. Meaningful discussions with distributors, importers, architects, contractors, and project developers created valuable opportunities for future cooperation across multiple international markets.

The positive response received throughout the exhibition reflects the growing demand for high-quality aluminum pergola solutions that combine innovation, durability, and flexible customization.


Looking Ahead

Participating in Spoga+Gafa 2026 represents another important milestone in Greenawn’s global growth journey. As market expectations continue to evolve, we remain committed to investing in product innovation, advanced manufacturing technologies, and sustainable outdoor living solutions that create long-term value for our customers.

Looking forward, Greenawn will continue expanding its product portfolio while providing reliable OEM and ODM manufacturing services for distributors, wholesalers, brands, and commercial project partners worldwide.

We sincerely thank every customer, partner, and visitor who visited our booth during Spoga+Gafa 2026. Your support and valuable conversations inspire us to continue improving our products and services. We look forward to meeting you again at future international exhibitions and working together to shape the future of outdoor living.
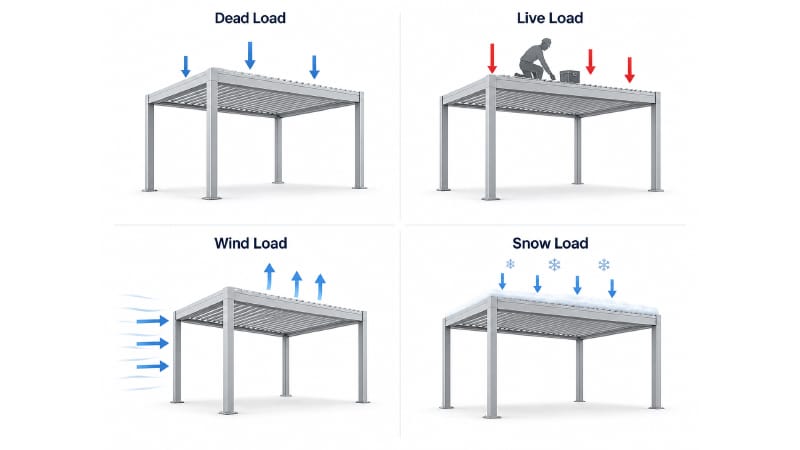
Share:


Facebook


X


LinkedIn

More Posts

Send Us A Message


Ready to Build Your Aluminum Pergola Product Line?

Partner with a pergola OEM manufacturer that can support product development, customization, private label packaging, and factory-direct production.

Contact

OEM/ODM Solutions to Elevate Your Outdoor Brand Value

Ready to take your outdoor product line to the next level? Contact Greenawn. Let us help you elevate your brandwith our bespoke solutions tailored for the outdoor industry.
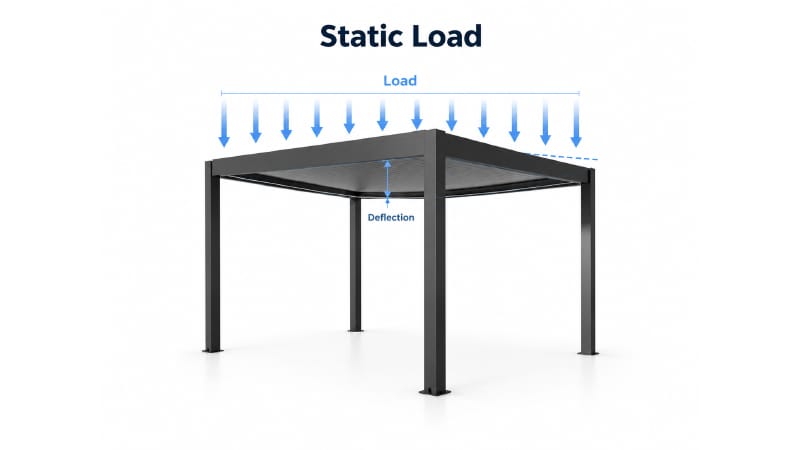


Phone

+86 13622239259


Email

sale2@greenawn.com.cn,
sale5@greenawn.com.cn


Find us Here

Building A, No. 13 Bangyan Road, Dalong Street, Panyu District, Guangzhou