A aluminum pergola is typically treated as a permanent outdoor structure for structural design and permitting purposes—not simply as movable garden furniture. It must be engineered to the wind and snow loads of its exact site under the governing standard.
In practice that means specifying a ground snow load (in psf or kN/m²) and a design wind speed for the installation location, then demanding stamped calculations, load-test reports, and verified material specifications from the manufacturer.
This article focuses on the half most buyers overlook—snow load—and how wind and snow combine under the codes. Please continue reading!
Why Load Engineering Matters for Villa & Hotel Pergolas
For a small residential kit, a catalogue wind rating may be useful as an initial screening metric, but it is not a substitute for project-specific structural verification where permitting or engineered design is required. For a villa or hotel installation—the stakes are different:
- Safety: A structure that meets a generic “rated” label for one span and post spacing can fail when the actual configuration, exposure, or accumulated snow differs. Collapses and detached members cause injury and property damage.
- Liability: Structural failure can expose manufacturers, distributors, installers, designers, and property owners to contractual or legal risk depending on the project and jurisdiction. Documented engineering helps establish the design basis and scope of responsibility.
- Insurance: Project owners, insurers, lenders, or permitting authorities may request structural documentation for permanent outdoor structures, particularly in high-wind or snow-prone locations.
- Longevity: Profile capacity depends on the complete section—wall thickness, cross-section geometry, alloy/temper, span, and connections—not wall thickness alone. A well-designed thinner extrusion can outperform a poorly designed thicker one; what matters is the project-specific calculation, not a single millimetre number.
Wind and Snow: Two Different Load Problems
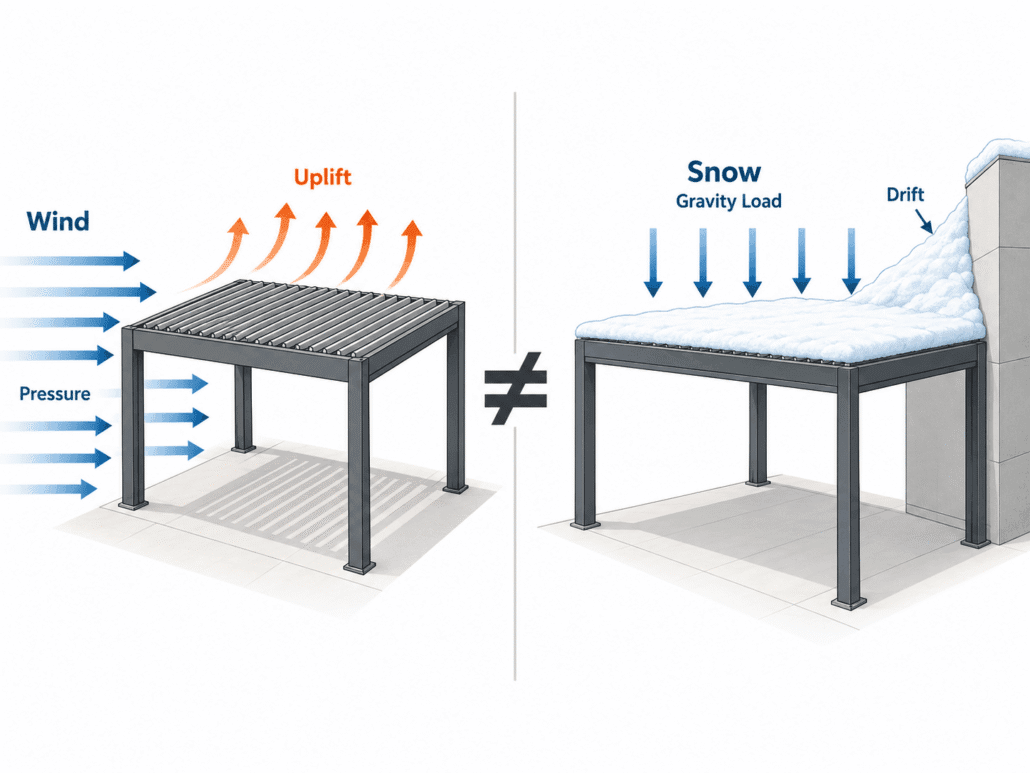
Wind and snow are fundamentally different actions and must not be collapsed into a single “rating.”
- Wind is a dynamic pressure acting on surfaces. It produces both inward and outward (uplift) forces, and it is highly sensitive to exposure, geometry, and—critically for louvred pergolas—whether the blades are open or closed. The detailed wind method is covered in our companion wind guide.
- Snow is a gravity load. Its danger is not the uniform roof value alone but accumulation: drift against a higher wall, unbalanced loading on a sloped or partial roof, and rain-on-snow surcharge. A pergola installed beside a villa wall, rooftop parapet, or adjacent structure can see drift loads far above the flat-roof value.
The rest of this guide addresses snow design and the code-prescribed way the two actions are combined.
The Standards You Must Know
Commercial jobs carry weight that backyards don’t.
A pergola over a restaurant patio or hotel pool holds public occupants, faces insurance review, and must clear a permitting office that residential kits never see. That pushes the required load higher and the documentation stricter.
Exposure category drives the number more than the product does. A unit bolted to a rooftop in an open city block (Category C) or a beachfront resort (Category D) needs a bigger margin than the same model in a sheltered suburb (Category B). The structure didn’t change — the wind did.
Snow Load Design — US Method (ASCE/SEI 7-22)
ASCE 7-22 substantially revised the way US ground snow loads are established. Ground snow load pg is now provided on a risk-targeted basis, so the Risk Category is reflected in the ground snow load selected for the project.
For a flat roof, ASCE 7-22 Equation 7.3-1 is:
pf = 0.7 × Ce × Ct × pg
where:
- pg = ground snow load for the applicable Risk Category and location
Unlike the older ASCE 7-16 expression, an additional snow importance factor Is should not simply be inserted into the ASCE 7-22 equation. The project’s pg should instead be obtained for the appropriate Risk Category using the applicable ASCE 7-22 data or the ASCE Hazard Tool.
For a sloped roof:
ps = Cs × pf
where Cs is the roof slope factor.
The uniform roof load is only the beginning of the check. Depending on the geometry and site, the engineer must also consider applicable ASCE 7-22 provisions for:
- minimum snow load on low-slope roofs
- partial loading
- unbalanced snow
- snow drift
- parapets and roof projections
- sliding snow
- rain-on-snow surcharge
- ponding instability
For a pergola installed beside a higher wall, parapet, roof step, or adjacent structure, the drift condition can be more critical than the uniform snow case and should not be omitted from project-specific calculations.
Snow Load Design — European Method (EN 1991-1-3)
The first-generation EN 1991-1-3 commonly expresses roof snow load as:
s = μi × Ce × Ct × sk
where:
- sk = characteristic ground snow load
- μi = roof snow-load shape coefficient
- Ce = exposure coefficient
For a low-slope roof under the first-generation rules, μ1 ≈ 0.8 is commonly used for roof slopes from 0° to 30°, subject to the applicable design conditions and National Annex.
However, specifiers should now identify the exact Eurocode generation being used. In the second-generation EN 1991-1-3, the treatment has changed: the fundamental snow-load expression is written as:
s = μi × Ct × sk
with site wind exposure incorporated into the determination of the shape coefficient rather than appearing as the same standalone multiplier used in the first-generation expression.
Practical rule: never write only “designed to EN 1991.” The calculation package should identify:
- the EN 1991-1-3 edition;
- the applicable National Annex;
- characteristic ground snow load sk;
- exposure and thermal assumptions;
- roof geometry and shape coefficient;
- drift / exceptional accumulation cases where applicable.
Because the second-generation Eurocodes are being introduced nationally during the current transition period, the engineer should confirm which edition has legal or contractual status for the project location.
The EU Joint Research Centre (JRC) timeline is: second-generation texts available by 2026-03-30, national publication by 2027-09-30, and withdrawal of conflicting first-generation standards by 2028-03-30.
How Wind and Snow Loads Combine
Wind and snow should not be treated as two independent product ratings. Structural design checks prescribed load combinations, and different combinations can govern different members, connections, and foundations.
ASCE/SEI 7-22
For strength design, the relevant ASCE 7-22 combinations distinguish between snow acting as the principal environmental load and wind acting as the principal environmental load.
A snow-leading combination includes the structure’s permanent load together with the applicable roof/snow action and a reduced accompanying wind action. A wind-leading combination uses the prescribed wind action while snow appears, where applicable, as a reduced accompanying action.
For example, the relevant ASCE 7-22 basic strength combinations include forms such as:
Snow / roof-action leading: 1.2D + (1.6Lr or 1.0S or 1.6R) + (L or 0.5W)
Wind leading: 1.2D + 1.0W + L + (0.5Lr or 0.3S or 0.5R)
The exact combination used in a project must follow the adopted ASCE 7 edition and account for all applicable actions; these expressions should not be reduced to a generic “wind + snow” product-rating formula. Older simplified descriptions such as 1.6W + 0.5S should not be presented as an ASCE 7-22 wind-leading combination.
EN 1990
Eurocode design follows the same underlying principle but uses the EN 1990 framework of permanent and variable actions.
For a fundamental design situation, one variable action is treated as the leading action, while accompanying variable actions are included using the applicable ψ combination factors. The exact partial factors, ψ factors, and combination expressions depend on the adopted EN 1990 edition and National Annex.
For a snow-prone inland installation, the snow-leading combination may control some members. At an exposed coastal or rooftop site, wind may control other members, anchors, or foundations.
What Engineering Documentation Should a Supplier Provide?
A credible supplier should provide documentation tied to the actual project configuration, rather than a generic headline rating.
Material and fabrication details to verify
Do not reduce structural capability to a single wall-thickness number. Ask the supplier to document:
- alloy and temper
- profile cross-section and wall thickness
- section properties where structural calculations rely on them
- connection hardware and reinforcement
- coating specification
- dimensional tolerances
Important note on ASTM E330
ASTM E330/E330M is formally a test method for the structural performance of exterior windows, doors, skylights, and curtain walls under uniform static air-pressure difference. It can be relevant when a specified assembly or test programme legitimately uses uniform static pressure to represent wind action, but “ASTM E330 tested” should not automatically be treated as a universal pergola structural certification. Always ask what was tested, at what dimensions and pressure, with what supports and anchors, and whether the tested specimen actually represents the configuration being supplied.
Specifier's Checklist — Questions to Ask Every Supplier
- Which exact standard and edition is the calculation based on?
- For a Eurocode project, which National Annex is being used?
- For an ASCE 7-22 project, which Risk Category and site-specific ground snow load were used?
- Does the calculation cover my actual dimensions, spans, and post spacing?
- Are both wind and snow included in the applicable structural load combinations?
- Have drift, unbalanced snow, and other applicable local snow effects been considered?
- Which louvre position is assumed for each governing load case?
- Are connections, base plates, anchors, and foundations included in the structural scope?
- If a physical test is cited, what exact specimen and test method were used?
- Does modifying the span, fixing condition, or accessories require a new structural check?
Regional Notes
- United States: ASCE/SEI 7-22 with the locally adopted IBC edition. Snow belts (northern states, mountain regions) drive pg; coastal and high-exposure sites drive wind. Always confirm the local jurisdiction’s adopted code edition.
- Europe / UK: EN 1991-1-3 and EN 1991-1-4 with the applicable National Annex. Alpine and northern regions carry high sk; the UK applies its own National Annex post-Brexit. Confirm the edition status during the second-generation transition.
- Australia / NZ: AS/NZS 1170.2 (wind) and AS/NZS 1170.3 (snow and ice), with regional wind and snow maps.
- Middle East / low-latitude resorts: Snow is rarely governing, but coastal wind exposure and large clear spans still demand project-specific verification.
Common Failure Modes
- Underestimating drift and unbalanced snow beside a wall, parapet, or roof step.
- Treating a wind rating as a snow rating (or vice versa)—they are different actions with different governing combinations.
- Weak connections and base plates—the weakest link is usually a connection, not the beam.
- Applying a generic catalogue rating to a different span, post spacing, or anchorage than the one it was calculated for.
- Ignoring louvre position in the evaluated load case—open and closed blades produce different wind and snow actions.
Conclusion
Greenawn has nearly three decades of aluminum manufacturing experience and supplies pergola systems for villa and hospitality projects worldwide. For current projects, our team can support site-specific wind and snow load requirements under standards such as ASCE/SEI 7 and EN 1991, subject to the applicable project jurisdiction and engineering scope.Welcome to contact us for your project’s load requirements!