How a Louvered Pergola Drainage System Works?
Have you ever wondered where all that rainwater goes when a motorized louvered pergola is fully closed during a downpour?
The answer is hidden within the pergola itself.
At Greenawn, the drainage system is considered a crucial part of the pergola’s structural design.
If you’re an architect or contractor designing outdoor spaces for restaurants, hotels, and resorts, understanding how this drainage system works is essential.

What Is a Louvered Pergola Drainage System?
A louvered pergola drainage system is a network of channels, outlets, and vertical drainage paths designed to collect and discharge rainwater from the pergola roof.
Unlike a conventional roof, many modern aluminum pergolas integrate these components into the structure itself. The horizontal beams can incorporate gutter channels, while hollow posts provide space for concealed downpipes or internal drainage paths.
A typical system consists of:
- gutter channels integrated into or attached to the beams;
- drainage openings or outlets connecting the gutters to vertical drains;
- internal downpipes or drainage channels within the posts;
- ground-level outlets or connections to external drainage infrastructure.
The exact configuration varies according to pergola size, roof layout, number of modules, local rainfall conditions, and manufacturer design.
Where Does The Water Go From A Louvered Roof Pergola?
Although drainage layouts vary between pergola systems, the basic water path follows the same principle:
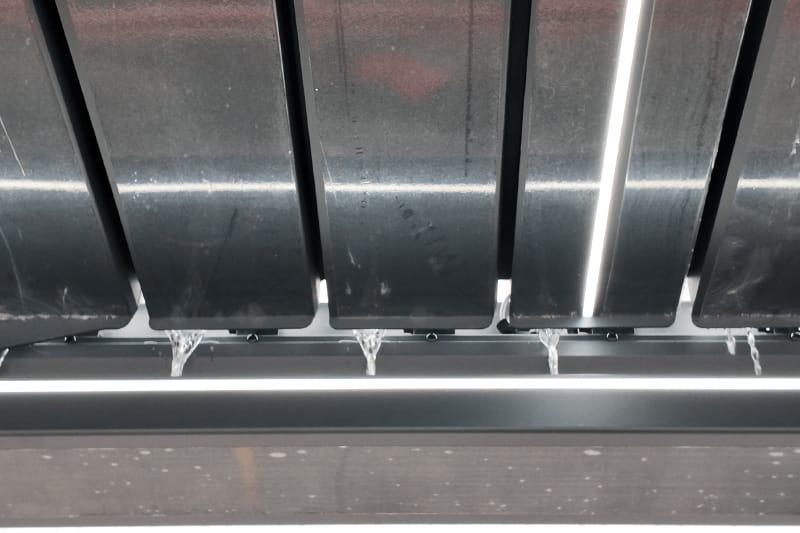
Step 1: Water Moves From the Louvers Into the Beam Gutters
Rainwater collected on the roof is directed toward the perimeter or intermediate beams containing the gutter channels.
The geometry of the louvers and their relationship with the surrounding beams determine where this runoff enters the gutter system.
On larger pergolas, different sections of the roof may direct water toward different gutters to avoid concentrating the entire roof catchment in one channel.
Step 2: Beam Gutters Direct Water Toward Drainage Outlets
Once water reaches the gutter, it must travel horizontally toward one or more drainage points.
This is where gutter dimensions, outlet positioning, and slope become important.
A gutter must provide enough flow capacity for the roof area it serves, while the drainage outlets need to be positioned so water does not have to travel unnecessarily long distances.
Long gutter runs or large catchment areas may require multiple outlets rather than relying on a single drainage point.
Step 3: Water Enters the Internal Post Drainage System
At the drainage outlet, water moves from the horizontal gutter into the vertical drainage path.
In many aluminum louvered pergolas, this path is concealed inside the supporting posts.
Depending on the design, the post itself may function as part of the drainage channel, or a separate downpipe may be installed inside the hollow post.
Step 4: Water Is Discharged at Ground Level
At the bottom of the post, water must leave the pergola structure.
The discharge method depends on the project. Water may exit through an opening near the base of the post and flow onto a suitable surface, or the post drainage may connect directly to an underground stormwater system.
For commercial projects, the second approach often requires coordination between the pergola supplier, contractor, architect, and site drainage designer before installation.
Integrated vs. Exposed Pergola Gutters
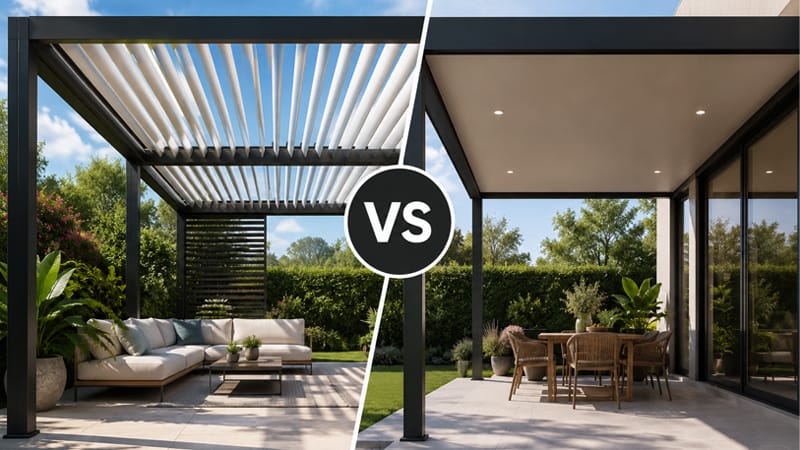
Pergola drainage systems can generally use either integrated or externally exposed gutters.
How Are Drainage Outlets Sized and Positioned?
One common misconception is that each support post of the pergola can serve directly as a drainage pipe, eliminating the need to specifically plan the locations and specifications of drainage outlets.
In fact, the required number and position of drainage outlets depend on several factors:
- pergola roof area;
- gutter dimensions;
- rainfall intensity;
- length of the gutter run;
- number and location of drainage posts;
- overall drainage layout.
A larger gutter alone does not guarantee good drainage. If the number of outlets is insufficient, water can still accumulate faster than it can leave the channel.
Outlet position is equally important. The system should minimize unnecessary water travel and avoid creating sections where water can remain trapped.
For larger projects, drainage points may therefore be distributed across several posts instead of directing all runoff toward one location.
Why Gutter Slope and Installation Tolerances Matter
Drainage performance depends not only on the product design but also on installation accuracy.
If a pergola is incorrectly leveled, water may collect in low areas rather than following the designed drainage path.
Even relatively small alignment errors can become more significant over a long gutter run.
For this reason, installers should follow the manufacturer’s leveling requirements, foundation specifications, assembly instructions, and permitted installation tolerances rather than attempting to create an arbitrary slope on site.

What Causes Clogging, Overflow, and Leakage?
A properly designed drainage system can still experience problems if its flow path is obstructed, incorrectly installed, or undersized for the conditions.
Clogged gutter channels are commonly caused by leaves, dust, insects, and other outdoor debris. Accumulated material reduces the effective cross-sectional area available for water.
Blocked drainage outlets can be more serious because they restrict the transition from the horizontal gutter into the vertical drainage system.
Overflow can occur when incoming water exceeds the combined capacity of the gutter and its outlets. This may result from blockage, insufficient outlet capacity, unusually intense rainfall, or a drainage system that was not appropriately sized for the roof area.
Standing water often indicates a problem with gutter alignment, drainage slope, outlet positioning, or blockage.
Leakage within the drainage system may occur around gutter joints, module connections, outlet interfaces, or improperly sealed assembly points. This should be distinguished from water entering through other parts of the pergola structure: identifying the actual source is important before corrective work begins.
How Is Drainage Designed for Large Commercial Pergolas?
Drainage design becomes more demanding as roof coverage increases. A 100 m² commercial pergola, for example, must manage substantially more runoff than a 15 m² residential unit.
For this reason, large pergola projects require coordinated drainage planning.
At Greenawn, drainage is considered as part of the complete pergola configuration. Roof area, project layout, gutter routing, drainage points, and site conditions are evaluated together so that the drainage system can be matched to the scale and application of the project.
This is particularly important for hotels, restaurants, resorts, large terraces, and other commercial outdoor spaces, where the drainage layout often needs to accommodate larger roof areas and more complex structural configurations.
How Does Drainage Work in Multi-Module Pergola Systems?
For multi-module pergolas, the main challenge is how to divide a larger roof area into efficient drainage zones rather than directing all collected water toward a single side or outlet.
For example, in a double-unit connected pergola, the central connection area can be designed as a higher point. From there, the roof slopes toward the two outer sides, allowing rainwater to flow in opposite directions. Water then enters the integrated side gutters, passes through the drainage outlets, and is discharged through concealed drainage channels inside the corresponding support posts.
This central split-flow, dual-side drainage approach reduces the amount of water concentrated in a single direction, shortens the distance water needs to travel, and distributes the drainage load more evenly across the gutters, outlets, and support posts.
For larger multi-module systems, the same principle can be extended by dividing the roof into several independent catchment and drainage zones. Each zone can be routed toward designated gutters and drainage posts according to the overall module layout.
Module connections also need careful coordination. Gutter alignment, connection joints, outlet positions, roof slope, and installation tolerances can all influence how effectively water moves through the system.
For large multi-module projects, drainage should therefore be coordinated with the pergola dimensions, module configuration, roof slope, outlet layout, and site drainage conditions during the design stage, rather than being treated as an installation detail later in the project.
How Is a Pergola Drainage System Tested?
Drainage testing helps confirm that water follows the intended path before the pergola enters regular service.
Factory Testing
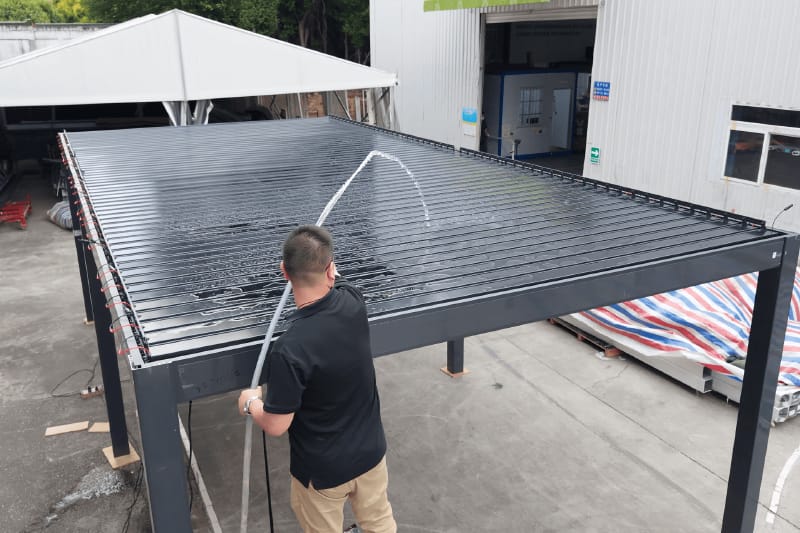
At Greenawn, assembled pergola sections can undergo a basic water-flow test using a hose or direct water application. Water is applied to the closed louvered roof and allowed to move naturally through the drainage system.
During the test, technicians observe whether water enters the gutter channels correctly, flows toward the intended outlets, passes through the drainage posts, and exits from the bottom of the structure as designed.
The test also makes it easier to identify visible issues such as abnormal standing water, blocked drainage paths, or leakage around gutter joints and critical connection points.
For custom or multi-module pergolas, additional attention can be given to module connections, shared gutters, drainage transitions, and other interfaces where several sections of the system meet.
Although this is a simple test, it provides a practical way to verify the drainage path with real water before the pergola leaves the factory.
On-Site Testing
Final drainage performance should also be checked after installation because site conditions, foundation levels, assembly accuracy, and connections to external drains cannot be fully evaluated at the factory.
A controlled water test can be used to check:
- whether water flows toward the intended outlets;
- whether water remains standing in the gutters;
- whether drainage posts discharge correctly;
- whether gutter and module joints show leakage;
- whether ground-level outlets or underground connections function correctly.
For commercial projects, these checks can form part of installation inspection or project handover.
Does a Louvered Pergola Drainage System Require Maintenance?
Yes. Although an integrated drainage system is largely concealed within the pergola structure, it still requires periodic inspection to maintain an unobstructed water path.
Leaves, dust, and other debris can accumulate in gutter channels or around drainage openings, while ground-level outlets can also become blocked over time. Pergolas installed beneath trees or in environments with more airborne debris may therefore require more frequent attention.
Regular inspection helps ensure that water can continue to move freely from the gutters through the posts and out of the drainage outlets. For detailed cleaning methods and maintenance procedures, see our How to Maintain a Louvered Pergola guide.
What Should Buyers Ask About a Pergola Drainage System?
For dealers, contractors, architects, and commercial project buyers, drainage should be evaluated before ordering rather than after installation.
Useful questions for a pergola manufacturer include:
- What are the gutter dimensions and drainage capacity?
- How many drainage outlets are used for this pergola size?
- Where are the drainage outlets positioned?
- Which posts contain drainage channels or downpipes?
- How is drainage calculated for larger roof areas?
- How are multi-module gutter connections designed?
- What installation tolerances affect drainage?
- Can the posts connect to underground drainage?
- What drainage tests are performed before delivery?
For custom projects, these questions help determine whether the proposed system has been designed around the actual roof area and site conditions rather than simply scaled up from a standard pergola.
Planning Your Next Pergola Project?
Whether you are planning a freestanding pergola for a residential patio or a large multi-module system for a hotel, restaurant, or commercial terrace, drainage should be considered as part of the complete pergola design.
From standard pergola systems to customized sizes, configurations, and multi-module layouts, Greenawn supports projects from design and manufacturing through delivery.
Have a pergola project in mind? Send us your dimensions, layout, application, and project requirements. Our team can help you find the right pergola configuration for your project.
Frequently Asked Questions
Where does water drain from a louvered pergola?
Water typically enters gutters incorporated into the pergola beams, travels toward drainage outlets, flows down through designated posts, and exits at ground level or into a connected site drainage system.
Do pergola posts contain internal drains?
Many aluminum louvered pergolas use hollow posts to conceal drainage paths or internal downpipes. However, not every post necessarily functions as a drain; the configuration depends on the system design.
Why is water standing in my pergola gutter?
Common causes include debris, blocked outlets, incorrect alignment, insufficient drainage slope, or installation outside the manufacturer’s specified tolerances.
What causes a pergola gutter to overflow?
Overflow can occur when gutters or outlets are blocked, drainage capacity is insufficient, or rainfall exceeds the system’s design capacity.
How many drainage outlets does a pergola need?
There is no universal number. Outlet quantity should be determined by roof catchment area, gutter capacity, outlet size, rainfall conditions, flow distance, and the overall drainage layout.
How is drainage handled between multiple pergola modules?
Multi-module systems may use separate drainage zones or shared gutters. The appropriate configuration depends on the total roof area, module arrangement, outlet capacity, and structural design.