Villa Pergola Solutions | Greenawn
Modern luxury villa with an outdoor pergola and pool
Luxury Outdoor Living Solutions

Premium Aluminum Villa Pergola Solutions Tailored for Developers, Architects & Hospitality

Custom-engineered aluminum pergolas for high-end villa projects. Factory-direct manufacturing, full customization from size to finish, and turnkey project support from 3D design to on-site delivery.

  • Weather-resistant aluminum, 20+ year lifespan
  • Size, color, roof and accessories customized
  • Modular installation in 1-2 days on site
  • OEM/ODM: your brand, our factory
29+ yrsDesign Lifespan
Class 12Wind Resistance
95%UV Blocking
1-2 daysModular Install
OEM/ODMFlexible Branding
Why Traditional Pergolas Fail Villa Projects

6 hidden costs developers and architects face

The wrong material or a one-size-fits-all structure can turn a premium outdoor feature into a long-term liability.

01

Wood rot & endless maintenance

Sanding, staining and sealing every 2-3 years can exceed the original structure cost over its lifetime.

02

Steel rust & corrosion

Humidity and coastal air compromise finishes, aesthetics and eventually structural safety.

03

Standard sizes do not fit

Luxury villas demand exact proportions, irregular footprints and a response to the architecture.

04

Weak weather performance

Basic structures lack drainage, wind engineering and controllable shade for year-round comfort.

05

Slow, disruptive installation

On-site cutting and welding create delays, noise, rework and unpredictable labor costs.

06

Fragmented project support

Separate designers, fabricators and installers create gaps in responsibility when details go wrong.

Architecture-Led Design

One system, five villa design languages

Profiles, proportions, finishes and roof systems are tuned to the architecture, not added as an afterthought.

Minimalist modern villa
01 / Clean geometry

Modern Minimalist

Dark profiles, concealed fixings and disciplined lines.

Mediterranean villa exterior
02 / Warm texture

Mediterranean

Wood-grain finishes and soft natural tones.

Contemporary resort style villa
03 / Resort living

Tropical Contemporary

Wide shade spans and integrated ambient lighting.

Classic luxury villa details
04 / Refined detail

Classic Luxury

Balanced proportions and premium metallic finishes.

Coastal villa and outdoor terrace
05 / Marine ready

Coastal Villa

Corrosion-resistant specification for salt-air environments.

Custom Villa Pergola Manufacturer

Six dimensions of customization, one in-house factory

From extrusion profile to your branded packaging, every decision stays coordinated under Greenawn.

Modern aluminum production factory

Control the process. Control the outcome.

In-house extrusion, CNC machining, welding, finishing, pre-assembly and quality control reduce handoffs and protect project intent.

60,000 m²Production footprint
±0.5 mmMachining precision
200+RAL color options
100%Pre-shipment inspection
Architectural size planning
01 / CUSTOM DIMENSIONS

Made-to-measure villa pergola systems for different sizes

Powder coating color finishing
02 / CUSTOM FINISHES

Choose from RAL colors to match your project

Adjustable roof system
03 / ROOF OPTIONS

Motorized louvered roofs or retractable roof systems

Integrated smart lighting
04 / Smart control

Motors, sensors & lighting

Precision manufacturing process
05 / Engineering

Loads, drainage & detailing

OEM and ODM pergola
06 / OEM & ODM

Your brand to your market

Product Portfolio

The Right Pergola System for Every Project

Choose a proven platform, then adapt dimensions, performance and accessories to your project brief.

Essential pergola package
Tier 01 / BEST SELLER

GR-9200 Pro

A modern aluminum pergola solution combining enhanced weather protection with smart outdoor comfort for residential and hospitality applications.

  • Double-layer aluminum louvers
  • 35 m/s wind resistance (120 km/h)
  • Maximum load up to 80 kg/m²
  • Integrated drainage
Request Specification
Luxury custom pergola
Tier 03 / Bespoke

TO-981

A fully customized pergola system designed for complex architectural projects, offering flexible configurations and precise climate control..

  • Custom profiles & spans
  • Max louver rotation up to 150°
  • Custom engineering & project support
  • Designed for commercial spaces
Speak to Engineering
A Reliable B2B Partner

Built for professional procurement, not retail guesswork

Clear documentation, controlled production and export experience keep every stakeholder aligned.

01 / Engineering

Free 3D design support

Shop drawings, load review and visual confirmation before production.

02 / Manufacturing

Factory-direct control

Extrusion, machining, finishing and assembly coordinated in-house.

03 / Quality

100% pre-assembly

Every unit is dimension-checked and trial-fitted before packing.

04 / OEM & ODM

Market-ready branding

Packaging, manuals, labels and exclusive configurations for partners.

05 / Logistics

120+ export markets

Sea, land or air freight with protective packing.

06 / After-sales

One accountable team

Installation guidance and dedicated support throughout the warranty.

ISO 9001
CE
SGS
RoHS
BSCI
From Your Vision to Your Villa

One factory, one team for your complete project journey

Design, extrusion, fabrication, finishing and QC stay in-house, with one point of contact from start to finish.

STEP 01

Consult

We define performance, style, site and commercial requirements.

  • Dimensions & site photos
  • Budget & schedule
  • OEM/ODM scope
STEP 02

Design

Engineering turns the brief into a buildable, approved solution.

  • Free 3D concept
  • Structural calculation
  • Finish samples
STEP 03 / CORE PHASE

Produce

Precision factory fabrication with controlled tolerances.

  • Extrusion & CNC
  • Welding & coating
  • Full pre-assembly
STEP 04

QC Check

Documented inspection catches issues before they reach site.

  • Material verification
  • Finish testing
  • Dimension check
STEP 05

Deliver & Install

Export-ready packing with complete installation support.

  • Protected crate packing
  • Drawings & videos
  • Remote / on-site support
Panoramic in-house aluminum production line
Everything that matters happens under our roof.

Extrusion → Cutting → Welding → Coating → Assembly → Inspection

Own Extrusion LineRaw material quality controlled.
CNC EquipmentMachining precision to ±0.5 mm.
Automated CoatingConsistent color and coverage.
Full Pre-AssemblyGuaranteed fit before shipping.
100% InspectionProblems caught at our factory.
Frequently Asked Questions

Villa pergola questions, answered

Technical, commercial and installation answers for confident project planning.

Customization
Can I customize the size to fit my specific space?

Absolutely. Every pergola is made to order. Send us the dimensions and site information, and we will engineer the exact structure without standard-size limitations.

What color and finish options are available?

Available in a choice of over 200 RAL colors with a high-quality powder coating; Custom color matching available.

Can you provide OEM/ODM under our brand?

Yes. Services include custom packaging, branded labels, local-language manuals and exclusive product configurations for distributors and project partners.

What is the minimum order quantity?

MOQ is flexible. We support single-villa projects as well as phased residential developments and hospitality programs.

Technical
What wind rating can the pergola withstand?

Premium systems are designed for Class 12+ wind resistance. Final performance depends on size, configuration, anchoring and local conditions, so each project is verified by engineering.

How does the hidden drainage system work?

Rainwater moves from the louvers into concealed beam gutters, then travels through internal channels in the posts to ground-level outlets.

Is aluminum suitable for coastal villas?

Yes. Aluminum does not rust like steel. With a suitable pre-treatment and powder-coated, it performs very well in salty, humid environments.

What is the snow-load capacity?

Typical platforms cover 1.5 kN/m². For heavy-snow regions we design to your local load code and site data.

Installation & Maintenance
How long does installation take?

A typical villa pergola takes about 1-3 days for an experienced 2-3 person team. Components arrive pre-drilled and modular, with no site welding required.

Do you provide installation support?

Every order includes detailed drawings, a step-by-step video guide and remote support. On-site installation can be quoted for larger projects.

How do I maintain an aluminum pergola?

Occasional cleaning with mild soap and water is generally sufficient. There is no sanding, repainting or rust treatment cycle. Low‑pressure pressure washer may be used to flush away fallen leaves and debris from gutters and roof channels, avoid high‑pressure jet towards hinges, seals and joint gaps.

Shipping, Warranty & Pricing
How do you ship and what is the lead time?

Production normally takes 15-25 days after design confirmation. Sea, land or air freight is available; transit is typically 25-30 days depending on destination.

What warranty do you offer?

Standard coverage includes a 5-year structural warranty on aluminum components and 2 years on motors and louver mechanisms, subject to final contract terms.

How is project pricing calculated?

Pricing reflects dimensions, profile specification, finish, roof type, loads and accessories. Share the project brief for an itemized, accurate quotation.

Can I approve samples before bulk production?

Yes, but our sample is not free. We can provide material swatches, finish panels and, for larger projects, a pre-production sample or mock-up before full manufacturing.

Contact

OEM/ODM Solutions to Elevate Your Outdoor Brand Value

Ready to take your outdoor product line to the next level? Contact Greenawn. Let us help you elevate your brandwith our bespoke solutions tailored for the outdoor industry.

Phone

+86 13622239259

Email

sale2@greenawn.com.cn, sale5@greenawn.com.cn

Find us Here

Building A, No. 13 Bangyan Road, Dalong Street, Panyu District, Guangzhou

premium pergola carport

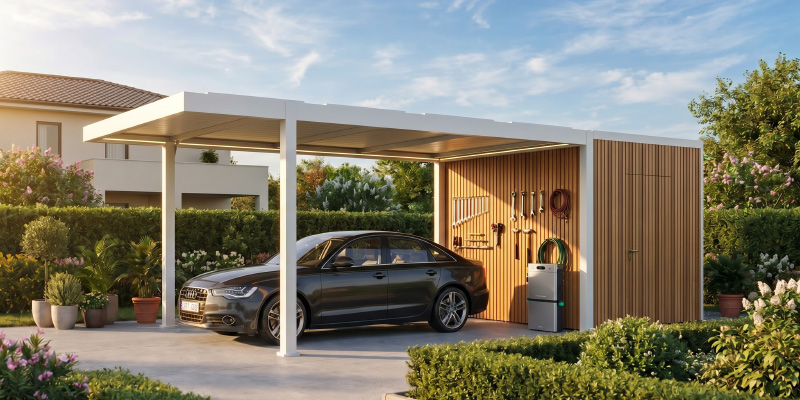
Protect vehicles with a premium aluminum pergola carport engineered for durability, weather resistance, and contemporary design. Custom dimensions, roofing options, integrated drainage, side panels, lighting, and optional solar solutions make it suitable for villas, residential developments, commercial properties, and distributor projects.
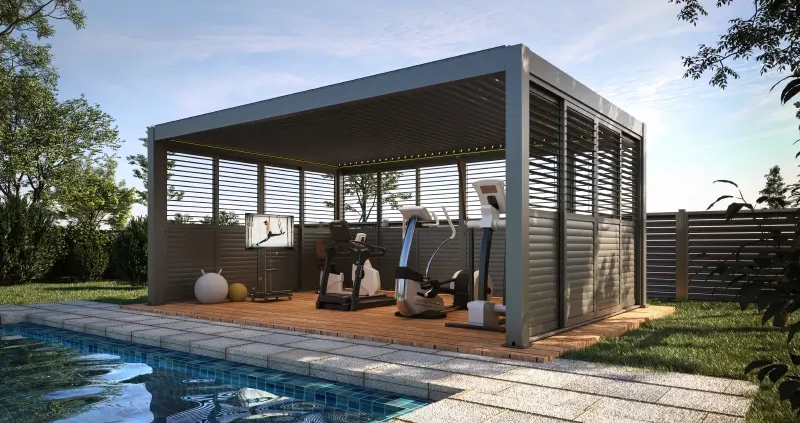
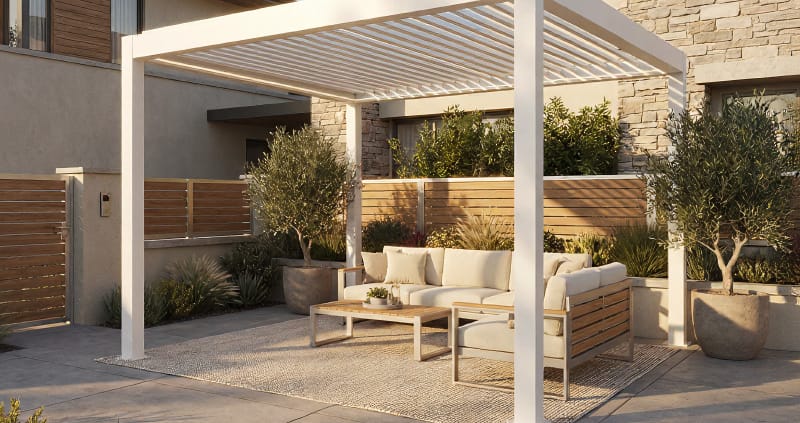
Outdoor gym area with a modern pergola – providing shade and comfort for fitness activities in an open-air environment.

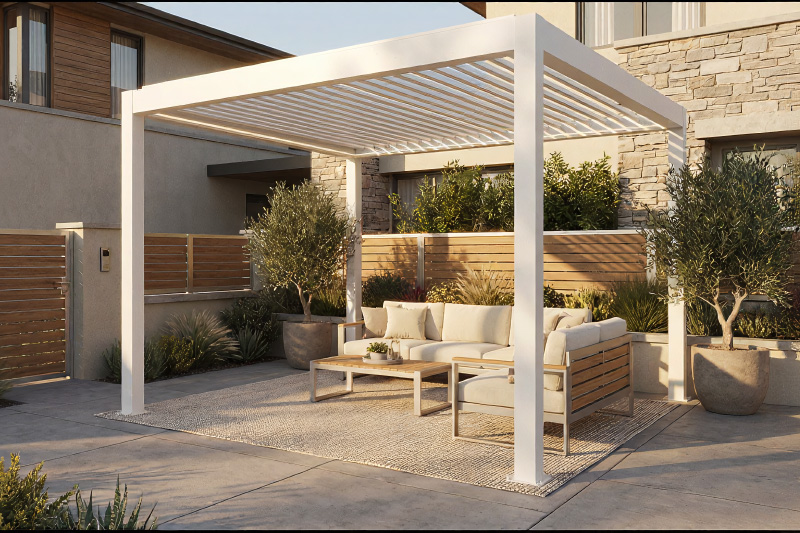
Transform patios into functional outdoor living spaces with a customizable aluminum pergola system. Adjustable louvers provide flexible shade and rain protection, while integrated drainage, lighting, side screens, heating, and custom finishes support residential patios, restaurants, hotels, and other year-round outdoor applications.

Commercial Rooftop Pergola
Commercial Rooftop Pergola Solutions | Greenawn

COMMERCIAL ROOFTOP OUTDOOR SOLUTIONS

Motorized Louvered Aluminum Rooftop Pergola

Transform underused rooftops into profitable, all-weather commercial destinations—without compromising roof load, waterproofing, or architectural intent.

Lightweight rooftop-engineered structure Project-specific wind load solutions Integrated drainage & smart controls Factory-direct OEM / ODM support
LOW-LOADRooftop Design
0–135°Motorized Louvre
RAINWater Management
150 km/h*High Wind Rating
FULLOEM Custom
5 YEARWarranty

ROOFTOP PROJECT KEY CHALLENGES

Common Pain Points for Commercial Rooftop Outdoor Renovations

A rooftop is not a ground-floor patio. Every successful project begins with the building—its structure, membrane, exposure, services, and operating requirements.

01

Excessive Weight

Roof Load Limitations

Traditional steel or masonry structures can consume the roof's available load capacity before furniture, guests, and equipment are considered. Our aluminum system is engineered around lower dead-load targets and verified fixing plans.

02

High-Altitude Wind Risk

Structural Safety

Wind pressure rises with building height and exposure. Every rooftop project requires the right post spacing, anchoring strategy, and louver control logic—not a ground-level product placed on a roof.

03

Improper Installation

Roof Membrane Damage

Unplanned drilling can compromise waterproof layers and create costly leaks. We coordinate independent base frames, load-spreading plates, and approved flashing details with your roofing consultant.

04

Fixed Canopy

Heat & Poor Ventilation

A sealed canopy traps hot air and removes control from operators. Rotating louvers release heat, admit daylight, and close when weather protection is needed.

05

Strict Building Controls

Codes & Zoning

Height limits, fire strategy, egress, wind loading, and façade appearance can all affect approval. Our team supplies technical drawings and data to support local engineering review.

06

Irregular Rooftop Space

Layout Restrictions

Plant rooms, parapets, service zones, and uneven grids make standard kits inefficient. Modular bays and custom profiles help turn difficult footprints into productive commercial space.

A SMARTER ROOFTOP SOLUTION

Why Motorized Louvered Pergola Outperforms Traditional Rooftop Shades

One integrated aluminum system replaces the compromises of fabric awnings, fixed canopies, and high-maintenance timber structures.

01

Lightweight aluminum structure reduces permanent roof load

02

Adjustable louvers balance shade, airflow, and daylight

03

Integrated drainage channels manage rainwater discreetly

04

Independent base options help protect existing roof membranes

05

Engineered modules adapt to service zones and irregular footprints

06

Motor, lighting, screens, and sensors operate as one system

07

Factory-prefabricated components support faster rooftop assembly

Learn More
MAXIMUM AIRFLOW135°
RAIN MODE
CONTROL THE ROOF, CONTROL THE CLIMATE

ROOFTOP SYSTEM COMPATIBILITY

Integrated Features & Rooftop-Friendly Accessories

Specify a complete outdoor environment from one coordinated platform, with wiring, drainage, fixings, and finishes resolved before delivery.

01

Independent Base Support

Load-spreading or ballast-ready concepts can avoid direct roof piercing, subject to project engineering.

02

Dimmable LED Lighting

Integrated warm-white or RGBW strips create service-ready ambience without exposed cabling.

03

Adjustable Ventilation

Rotate louvers to release heat and maintain comfortable airflow during peak operating hours.

04

Solar Heat Reduction

Controlled shading lowers radiant heat and helps reduce cooling demand at adjacent interiors.

05

Wind & Snow Engineering

Profile, post, and fastener selections are matched to declared site loads and local review.

06

Smart Motor Control

Handset, wall switch, app, sensor, and building-control integration options are available.

07

Retractable Screens

Side screens improve wind comfort, privacy, and low-angle solar control.

08

Low-Noise Operation

Quiet drive systems and precision fabrication support hospitality and workplace environments.

09

Commercial Finishes

Durable powder-coat colors can be matched to façade, furniture, or brand palettes.

10

Custom Size & Layout

Combine bays, offsets, screens, and service clearances around the real rooftop plan.

COMMERCIAL ROOFTOP USE CASES

Engineered for Global Commercial Rooftop Projects

From hospitality revenue space to workplace amenities, the system adapts to how the rooftop needs to perform.

Rooftop Restaurant Terrace
SCENARIO 01

Rooftop Restaurant Terrace

Increase weather-ready dining capacity while giving staff instant control of sun, airflow, and rain protection.

Guest comfortAll weather
Hotel Rooftop Lounge
SCENARIO 02

Hotel Rooftop Lounge

Create a premium evening destination with architectural finishes, integrated lighting, and branded details.

Premium aestheticBrand custom
Office Building Rooftop
SCENARIO 03

Office Building Rooftop

Turn underused roof area into a shaded breakout, event, and staff recreation environment.

Staff recreationMulti-purpose
Mixed-Use Pop-up Space
SCENARIO 04

Mixed-Use Pop-up Space

Deploy a modular venue concept that can work around roof services and evolve with changing operators.

Fast installationFlexible layout

PRODUCT RANGE

Rooftop-Focused Louvered Pergola Series

Choose a starting platform based on exposure and scale. Final member sizes, connections, and controls are confirmed against your project data.

Urban Terrace SeriesGR-9200 pro

LIGHT-DUTY

Urban Terrace Series GR-9200 pro

Boutique cafés, staff terraces, sheltered low-rise rooftops

Max bay
4 × 6 m
Louver
172 mm
Drive
24 V DC
Typical wind
Up to 120 km/h*
Request B2B Project Pricing
High-Exposure SeriesTO-981

HEAVY-DUTY

High-Exposure Series TO-981

Tall buildings, coastal zones, large commercial rooftops

Max bay
Project-defined
Louver
200 mm
Structure
Reinforced
Loading
Site-engineered*
Request B2B Project Pricing

* Illustrative performance ranges only. Final specifications require project location, building height, structural conditions, and local code criteria.

B2B COMMERCIAL PARTNERSHIP

Why Partner With Greenawn for Rooftop Pergola Projects

We work as the manufacturing and engineering extension of architects, contractors, distributors, hospitality groups, and outdoor-living brands.

01

Direct Aluminum Factory Supply

Control quality, lead time, and pricing through a specialized manufacturing source.

02

Full OEM / ODM Customization

Profiles, colors, dimensions, packaging, accessories, and private-label programs.

03

Rooftop-Specialized Design

Lightweight structural concepts developed around roof load and access constraints.

04

Engineering Documentation

Shop drawings, installation details, calculations, and available international certificates.

05

Structural Simulation Testing

Wind-load review, connection assessment, drainage testing, and prototype verification.

06

Global Project Support

Container planning, phased delivery, remote installation guidance, and spare-parts service.

DOCUMENTATION & TESTING
CEAVAILABLE*
SGSAVAILABLE*
ISO 9001AVAILABLE*
RoHSAVAILABLE*
BSCIAVAILABLE*

* Certification scope varies by product, motor, market, and project. Request applicable documents for your destination.

TECHNICAL KNOWLEDGE

Frequently Asked Questions About Commercial Rooftop Pergolas

Need a project-specific answer? Send your roof plan and basic site data. Our engineering team will respond with the inputs needed for a feasible concept.

Talk to Our Engineering Team
01Can a louvered pergola be installed without drilling through the roof?+

Often, yes. Depending on wind loads, available ballast, structural slab capacity, and local regulations, we can develop an independent load-spreading or ballast-supported base. The final solution must be reviewed by the project structural and roofing consultants.

02How much does the rooftop pergola system weigh?+

System weight varies by series, span, accessories, and reinforcement. Aluminum framing is considerably lighter than typical steel or masonry alternatives. We provide estimated dead loads during proposal and confirmed loads with approved shop drawings.

03What wind speed can the system withstand?+

Wind resistance is project-specific rather than a single universal number. Building height, terrain category, corner pressure, bay size, louver position, anchoring, and local code all matter. We engineer the selected series against the declared design load.

04Is the pergola fully waterproof when closed?+

Closed louvers interlock and direct rain into integrated perimeter gutters and internal downpipes. The system is designed for weather protection, but it is an outdoor structure rather than a conditioned, permanently sealed building envelope.

05What happens when strong wind or rain is detected?+

Optional rain and wind sensors can trigger preset actions. Louvers may close for rain and move to a safer programmed position during high wind. Final automation logic is coordinated with the project's operating plan.

06Can the drainage connect to the building's rainwater system?+

Yes. Concealed column outlets can be coordinated with roof drains or a dedicated rainwater route. We provide outlet locations and flow information for the project MEP or plumbing consultant.

07Will installation affect the existing roof warranty?+

That depends on the roof manufacturer and attachment strategy. We can supply non-penetrating concepts and interface details, but the roofing consultant or warranty provider should approve all contact, flashing, and protection layers before installation.

08Can the system fit around plant rooms, ducts, and parapets?+

Yes. Custom bay sizes, offsets, partial infills, screen positions, and column locations allow the layout to work around services and maintenance clearances. A dimensioned roof plan is needed for engineering.

09What is the maximum size of one pergola bay?+

Maximum bay size depends on the product series, wind and snow loads, louver direction, and accessory weight. Typical commercial modules range from approximately 4 × 6 m to 4 × 8 m, with multi-bay combinations for larger areas.

10Can several modules be joined together?+

Yes. Modules can share beams or stand independently and can be arranged in rows, grids, or stepped layouts. Integrated gutters manage water at module junctions.

11Are retractable side screens available?+

Yes. Wind-resistant zip screens, privacy screens, glass sliding panels, and other enclosure options can be integrated where local regulations and structural design permit.

12What colors and finishes can be supplied?+

Standard architectural powder-coat colors are available, along with project-specific RAL matching, wood-effect finishes, and dual-color options subject to minimum order quantity.

13Can you integrate lighting and heaters?+

Dimmable LED strips are designed into the frame. Infrared heaters, fans, speakers, and selected third-party accessories can be coordinated after confirming electrical load, mounting points, and clearance.

14How is the pergola controlled?+

Options include handheld remote, wall switch, mobile app, rain and wind sensors, and dry-contact or protocol-based integration with compatible building-management systems.

15How long does manufacturing take?+

Standard commercial projects commonly require 25–45 working days after drawing approval and deposit. Custom finishes, testing, unusually large orders, or peak-season capacity may extend the schedule.

16Is the system suitable for coastal environments?+

Yes, with the right specification. We recommend enhanced surface preparation, suitable powder-coat class, corrosion-resistant fasteners, protected electronics, and a planned freshwater cleaning schedule.

17What maintenance is required?+

Routine work includes clearing gutters, checking drainage outlets, cleaning louvers, inspecting fasteners and seals, and testing motors and sensors. We provide a maintenance schedule for the selected configuration.

18What does the five-year warranty cover?+

Our standard structural aluminum and powder-coat warranty can extend to five years under stated conditions. Motors, electronics, screens, and coastal applications may have separate terms. Project-specific warranty details are issued with the quotation.

19Do you provide installation support outside China?+

Yes. We provide labeled components, manuals, installation drawings, packing lists, video guidance, and remote technical support. On-site supervision can be quoted for eligible projects and destinations.

20What information is needed for an accurate quotation?+

Please send the roof plan, project location, building height, target coverage, site photos, preferred accessories, finish, expected quantity, and any known wind or snow design criteria. We will identify missing engineering inputs before final pricing.

Contact

OEM/ODM Solutions to Elevate Your Outdoor Brand Value

Ready to take your outdoor product line to the next level? Contact Greenawn. Let us help you elevate your brandwith our bespoke solutions tailored for the outdoor industry.

Phone

+86 13622239259

Email

sale2@greenawn.com.cn, sale5@greenawn.com.cn

Find us Here

Building A, No. 13 Bangyan Road, Dalong Street, Panyu District, Guangzhou

Backyard Pergola

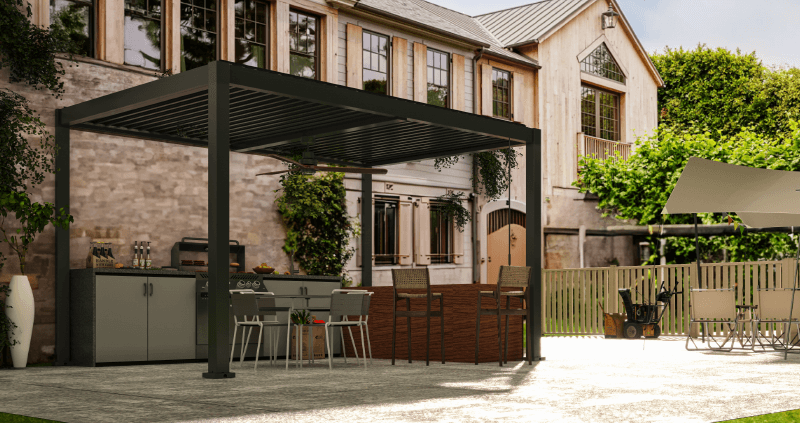
Create a more comfortable and versatile backyard with a modern aluminum pergola designed for outdoor dining, relaxation, and entertaining. Custom sizes, motorized louvers, integrated drainage, lighting, privacy screens, and enclosure options allow the system to adapt to different homes, climates, and lifestyle requirements.

garden pergola

Enhance gardens and landscaped outdoor spaces with a durable aluminum pergola that combines shade, shelter, and modern architectural appeal. Available in custom sizes, colors, and configurations, the system can include motorized louvers, lighting, drainage, privacy screens, and other accessories for different garden layouts.

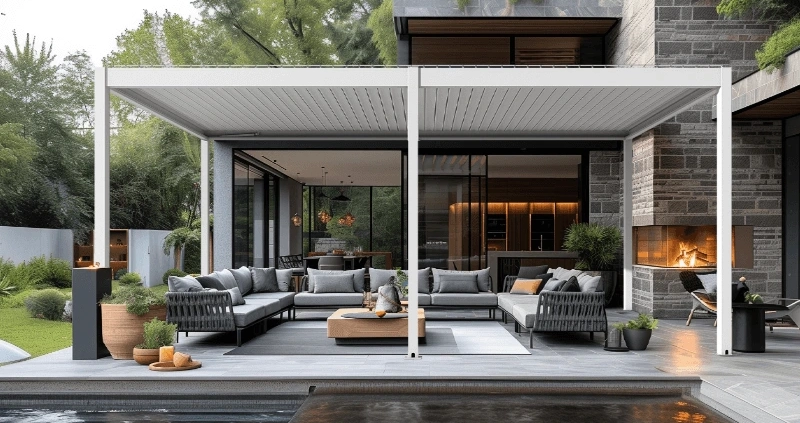
Create a comfortable poolside retreat with a customizable aluminum pergola designed for shade, ventilation, and weather protection. Motorized louvers, integrated drainage, LED lighting, side screens, and corrosion-resistant finishes help extend the usability of swimming pool areas for residential, hospitality, and commercial projects.