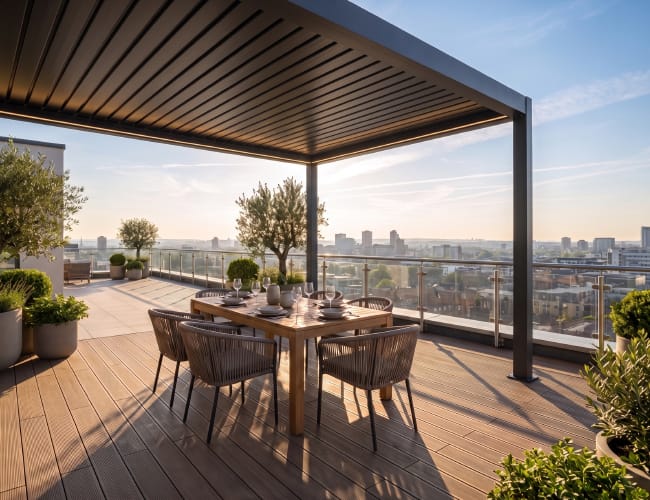
01Can a louvered pergola be installed without drilling through the roof?+
Often, yes. Depending on wind loads, available ballast, structural slab capacity, and local regulations, we can develop an independent load-spreading or ballast-supported base. The final solution must be reviewed by the project structural and roofing consultants.
02How much does the rooftop pergola system weigh?+
System weight varies by series, span, accessories, and reinforcement. Aluminum framing is considerably lighter than typical steel or masonry alternatives. We provide estimated dead loads during proposal and confirmed loads with approved shop drawings.
03What wind speed can the system withstand?+
Wind resistance is project-specific rather than a single universal number. Building height, terrain category, corner pressure, bay size, louver position, anchoring, and local code all matter. We engineer the selected series against the declared design load.
04Is the pergola fully waterproof when closed?+
Closed louvers interlock and direct rain into integrated perimeter gutters and internal downpipes. The system is designed for weather protection, but it is an outdoor structure rather than a conditioned, permanently sealed building envelope.
05What happens when strong wind or rain is detected?+
Optional rain and wind sensors can trigger preset actions. Louvers may close for rain and move to a safer programmed position during high wind. Final automation logic is coordinated with the project's operating plan.
06Can the drainage connect to the building's rainwater system?+
Yes. Concealed column outlets can be coordinated with roof drains or a dedicated rainwater route. We provide outlet locations and flow information for the project MEP or plumbing consultant.
07Will installation affect the existing roof warranty?+
That depends on the roof manufacturer and attachment strategy. We can supply non-penetrating concepts and interface details, but the roofing consultant or warranty provider should approve all contact, flashing, and protection layers before installation.
08Can the system fit around plant rooms, ducts, and parapets?+
Yes. Custom bay sizes, offsets, partial infills, screen positions, and column locations allow the layout to work around services and maintenance clearances. A dimensioned roof plan is needed for engineering.
09What is the maximum size of one pergola bay?+
Maximum bay size depends on the product series, wind and snow loads, louver direction, and accessory weight. Typical commercial modules range from approximately 4 × 6 m to 4 × 8 m, with multi-bay combinations for larger areas.
10Can several modules be joined together?+
Yes. Modules can share beams or stand independently and can be arranged in rows, grids, or stepped layouts. Integrated gutters manage water at module junctions.
11Are retractable side screens available?+
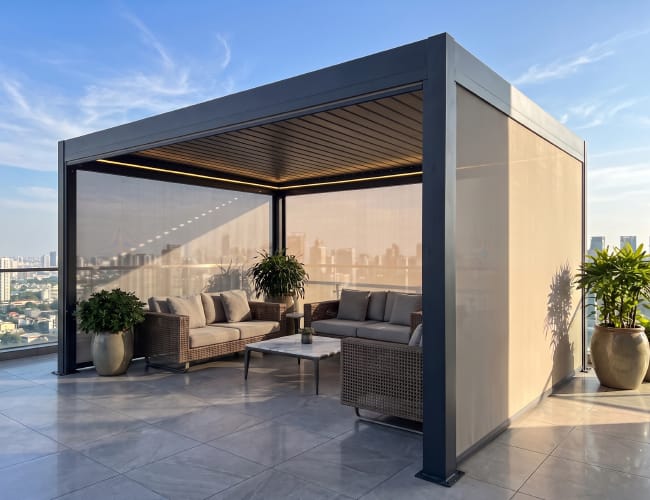
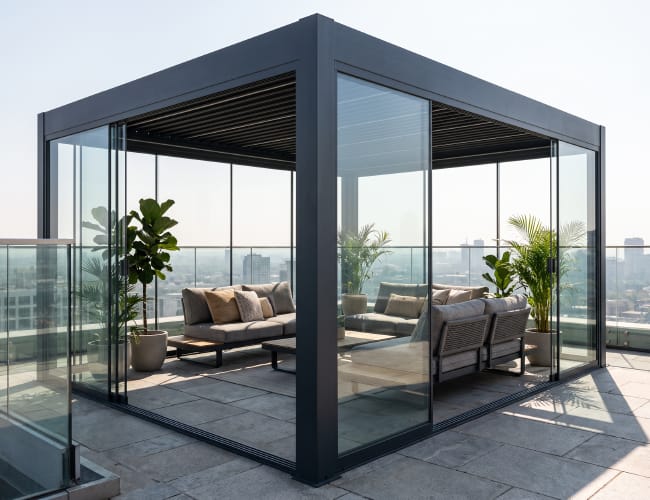
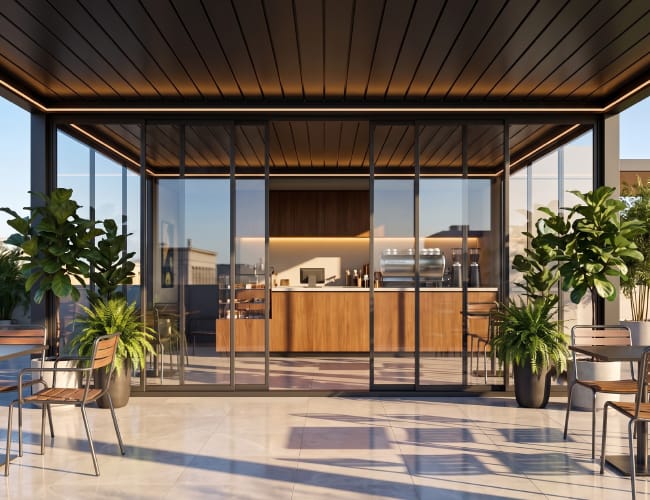
Yes. Wind-resistant zip screens, privacy screens, glass sliding panels, and other enclosure options can be integrated where local regulations and structural design permit.
12What colors and finishes can be supplied?+
Standard architectural powder-coat colors are available, along with project-specific RAL matching, wood-effect finishes, and dual-color options subject to minimum order quantity.
13Can you integrate lighting and heaters?+
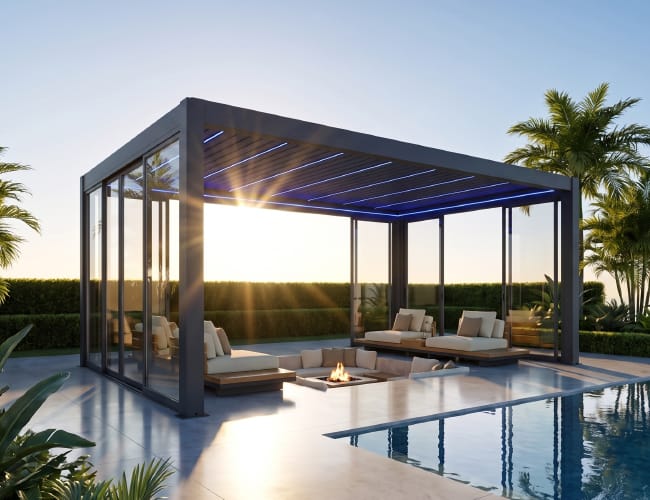
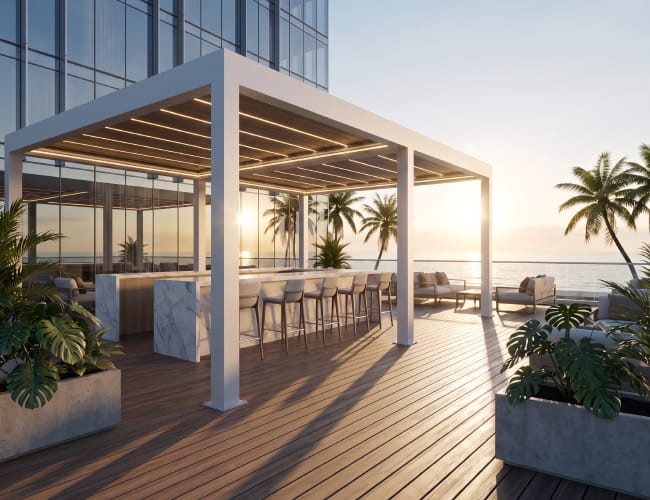
Dimmable LED strips are designed into the frame. Infrared heaters, fans, speakers, and selected third-party accessories can be coordinated after confirming electrical load, mounting points, and clearance.
14How is the pergola controlled?+
Options include handheld remote, wall switch, mobile app, rain and wind sensors, and dry-contact or protocol-based integration with compatible building-management systems.
15How long does manufacturing take?+
Standard commercial projects commonly require 25–45 working days after drawing approval and deposit. Custom finishes, testing, unusually large orders, or peak-season capacity may extend the schedule.
16Is the system suitable for coastal environments?+
Yes, with the right specification. We recommend enhanced surface preparation, suitable powder-coat class, corrosion-resistant fasteners, protected electronics, and a planned freshwater cleaning schedule.
17What maintenance is required?+
Routine work includes clearing gutters, checking drainage outlets, cleaning louvers, inspecting fasteners and seals, and testing motors and sensors. We provide a maintenance schedule for the selected configuration.
18What does the five-year warranty cover?+
Our standard structural aluminum and powder-coat warranty can extend to five years under stated conditions. Motors, electronics, screens, and coastal applications may have separate terms. Project-specific warranty details are issued with the quotation.
19Do you provide installation support outside China?+
Yes. We provide labeled components, manuals, installation drawings, packing lists, video guidance, and remote technical support. On-site supervision can be quoted for eligible projects and destinations.
20What information is needed for an accurate quotation?+
Please send the roof plan, project location, building height, target coverage, site photos, preferred accessories, finish, expected quantity, and any known wind or snow design criteria. We will identify missing engineering inputs before final pricing.