
Why Are Pergolas So Popular?
May 6, 2026
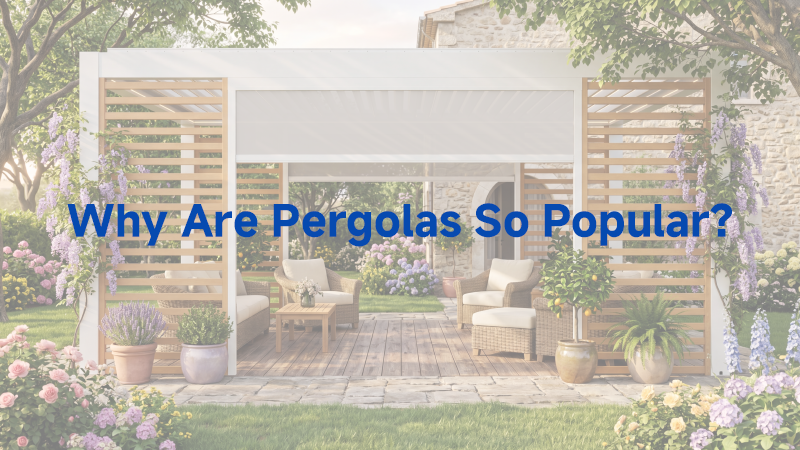
Pergolas have become a staple in both residential and commercial outdoor spaces, offering a perfect blend of style, functionality, and comfort. Whether you’re looking to create a cozy backyard retreat or a stylish outdoor dining area for your business, pergolas have proven to be a popular solution.
In this article, we’ll explore why pergolas are so popular, their growing trend, and the benefits they can offer.
1. Why Do People Want Pergolas?
Consumers: Enhancing Outdoor Spaces
Businesses: Commercial Value
From a business perspective, pergolas offer a unique opportunity to increase the commercial value of outdoor spaces. Whether it’s for restaurants, cafes, hotels, or resorts, pergolas create functional outdoor spaces that enhance customer experiences. Some reasons businesses opt for pergolas include:
- Creating Comfortable Outdoor Dining Areas: Pergolas allow businesses to set up attractive and comfortable outdoor seating areas, especially in regions with mild weather. This makes them perfect for increasing dining capacity and improving customer satisfaction.
- Boosting Property Aesthetics: Adding a pergola can instantly boost the exterior appearance of a commercial property, drawing more customers to the business. It makes the space feel more welcoming and luxurious.
- Versatility: Pergolas are suitable for a variety of commercial applications, such as outdoor bars, lounges, event spaces, and more. The versatility of pergolas makes them an ideal investment for businesses looking to expand their outdoor offerings.
2. Why Pergolas Are Trending?
Several factors have contributed to the growing popularity of pergolas in recent years.
Multifunctional Shade and Comfort
One of the key reasons why pergolas are trending is their ability to provide both shade and comfort. Unlike traditional covered structures, pergolas allow for the perfect balance between sunlight and shade. This makes them ideal for relaxing, especially during hot summer.
Defining Outdoor “Spaces”
Pergolas are perfect for defining distinct areas in your outdoor space without the need for complete enclosure. They help create cozy corners for dining, lounging, or relaxing, giving your outdoor space a more structured feel. For instance, a pergola over a hot tub or patio can transform it into a dedicated space for relaxation, making it a perfect focal point in any garden.
Low Maintenance and Stylish
Modern pergolas are made from materials like aluminum, vinyl, and fiberglass, which require little maintenance while maintaining their sleek, stylish appearance. Unlike traditional wood pergolas, which need frequent maintenance like painting or sealing, aluminum and vinyl pergolas are more durable and weather-resistant. This lower maintenance requirement makes pergolas a cost-effective option for both homeowners and businesses.
Increasing Property Value
Adding a pergola can significantly increase the value of a property. Not only do they enhance the visual appeal, but they also add functional outdoor space that increases the overall square footage. This makes pergolas a valuable investment for homeowners looking to increase their property’s resale value.
Customizable Features
Many modern pergolas come with adjustable features like retractable canopies, louvered roofs, or integrated lighting and fans. This allows owners to control the amount of sunlight or rain exposure, creating a flexible and comfortable outdoor environment. For example, Greenawn aluminum pergolas feature hidden hardware and sleek designs, providing a clean, modern look without sacrificing functionality.
DIY-Friendly
Pergolas are available in various designs, from traditional wood to modern aluminum and steel structures. Many pergolas are sold as DIY kits, making them more accessible and affordable compared to fully-built gazebos or pavilions. With easy-to-follow instructions and modular components, homeowners can quickly assemble a pergola, making it a budget-friendly way to upgrade their outdoor space.
Turning Concrete into an Oasis
Pergolas are particularly adept at transforming harsh, hot, and uncomfortable outdoor spaces, such as concrete patios or open backyards, into cool, shaded oases. They can help reduce the temperature in these areas, making them more inviting for outdoor activities. This makes pergolas a great solution for urban environments where green space is limited.
3. The Future of Pergolas in 2026 and Beyond
Looking ahead, we are optimistic that pergolas will maintain their popularity in 2026 and beyond. The international trend toward more sustainable, functional, and stylish outdoor living solutions will drive demand for high-quality pergolas that combine aesthetics with practicality.
Global Trends
The rise in demand for outdoor living spaces, combined with global factors such as fluctuating aluminum prices and transportation costs, will likely influence the future of pergolas. Manufacturers will focus on innovative designs, incorporating eco-friendly materials and cutting-edge technologies to meet the growing needs of consumers.
Lifestyle Trends
People are increasingly drawn to outdoor spaces that offer comfort, relaxation, and a connection to nature. Pergolas cater to this lifestyle trend by providing an attractive and functional way to enjoy the outdoors. As more individuals seek to bring the indoors outside, pergolas will remain a top choice for both residential and commercial spaces.
4. Start Your Outdoor Upgrade Today
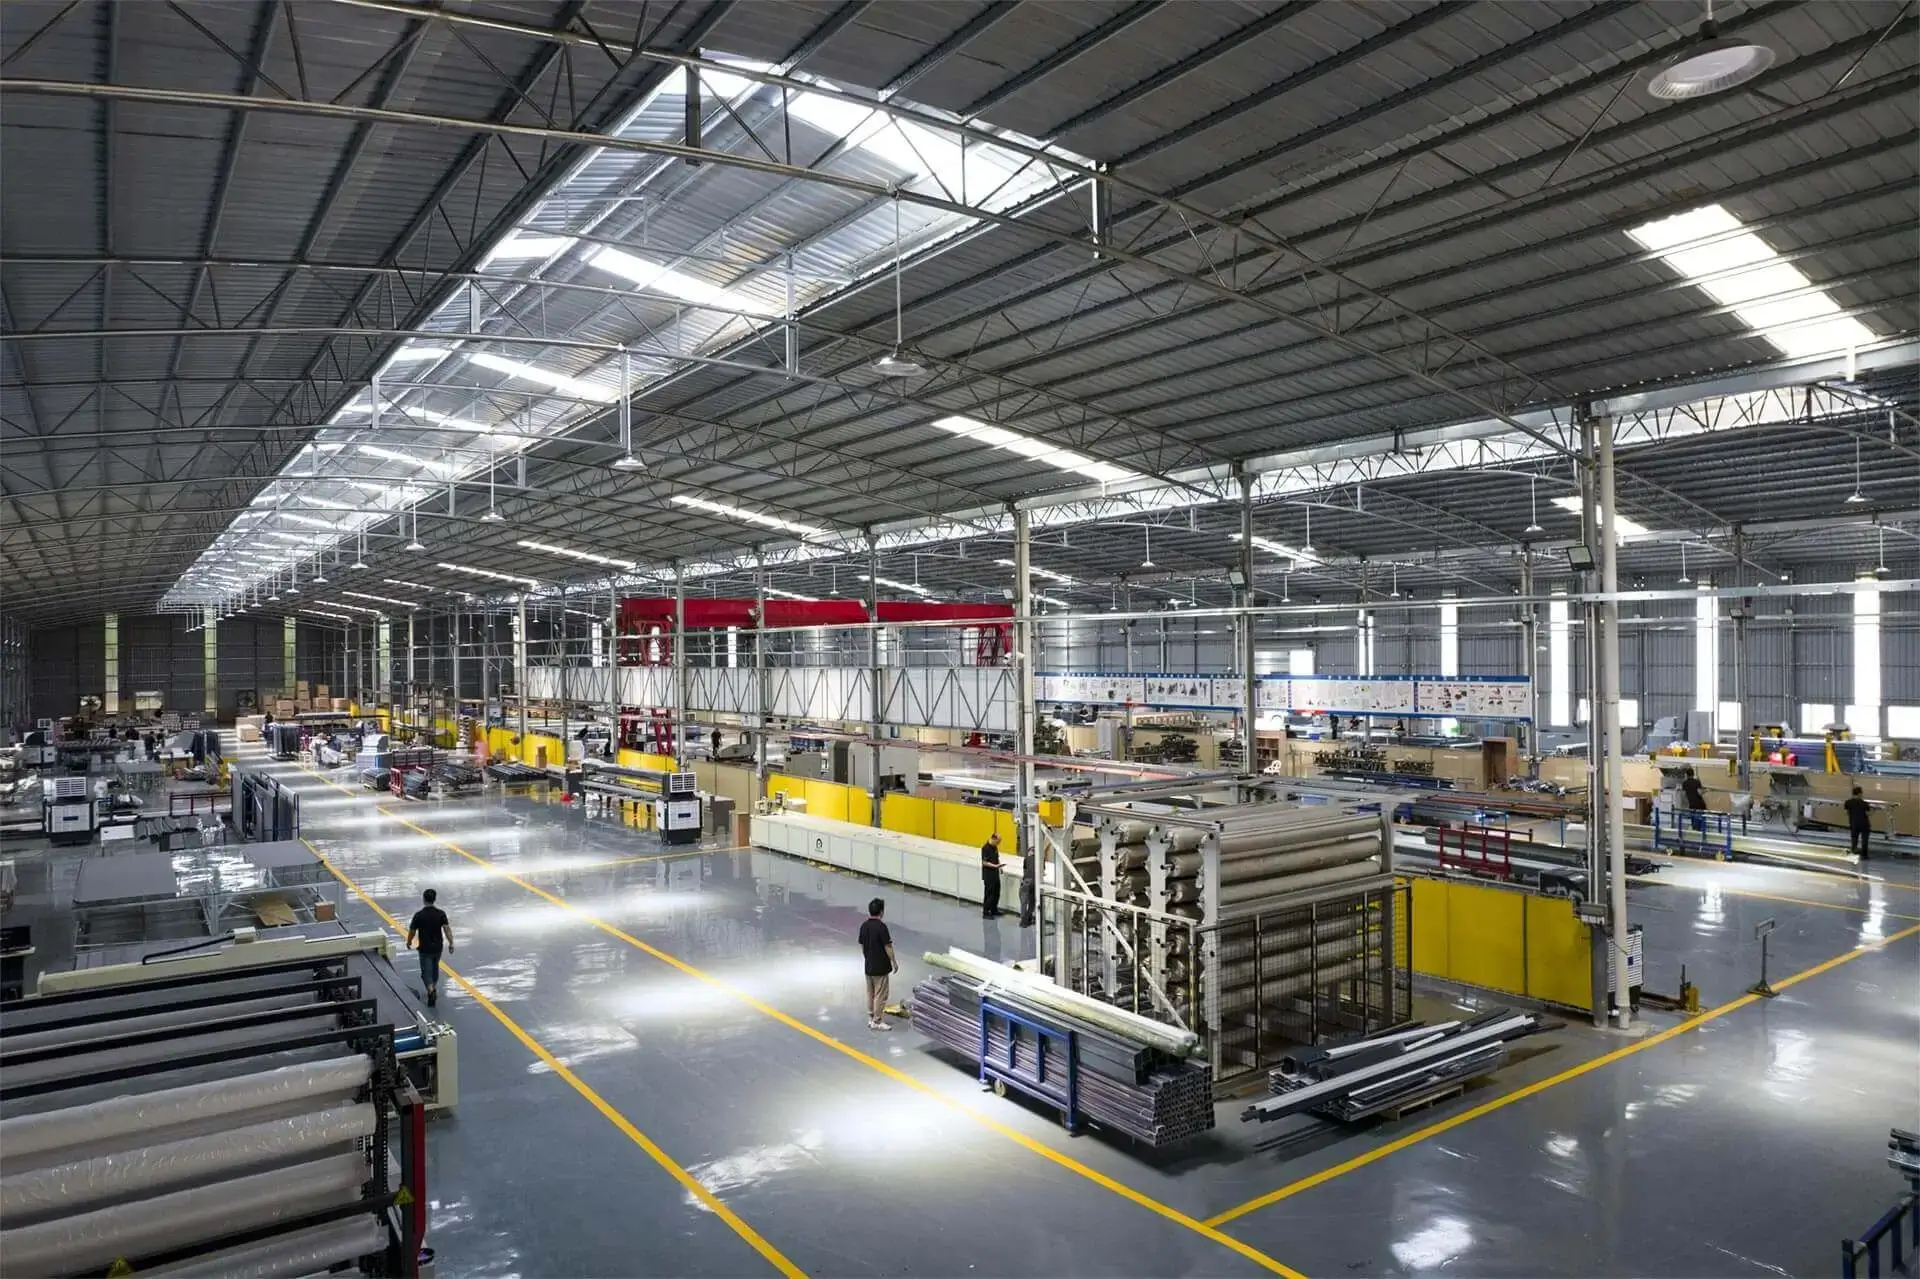
Whether you’re a contractor, business owner, or designer looking to enhance outdoor spaces, Greenawn is here to help with high-quality, customizable pergola solutions. With nearly 30 years of production experience and a 30,000 square meter factory, we are fully equipped to meet the demands of any project, no matter the size or complexity.
As a trusted OEM/ODM supplier, Greenawn specialize in designing and manufacturing durable, functional, and stylish pergolas for business-to-business clients. Whether you’re looking to supply high-end pergolas for large commercial projects, or you’re sourcing reliable, easy-to-assemble kits for distribution, we offer flexible solutions tailored to your needs.
5. Frequently Asked Questions
- What are the materials used for pergolas?
Our pergolas are made from 6063-T5 grade aluminum to build the pergola structure. - Can pergolas withstand extreme weather?
Yes, our pergolas are designed to withstand various weather conditions, including heavy rain, strong winds, and moderate snow loads. - Do pergolas add value to a property?
Yes, a well-built pergola can significantly enhance the curb appeal of your property and increase its resale value by providing additional outdoor living space. - Can I customize my pergola design?
Absolutely! We offer a wide range of customization options, including size, color, material, roof style, and more, ensuring your pergola meets your exact needs and preferences. - What is the lead time for pergola orders?
Our standard pergola models typically ship within 30 days, depending on stock availability. Custom orders may require additional time based on specific requirements.

Can You Put an Outdoor Kitchen Under a Pergola?
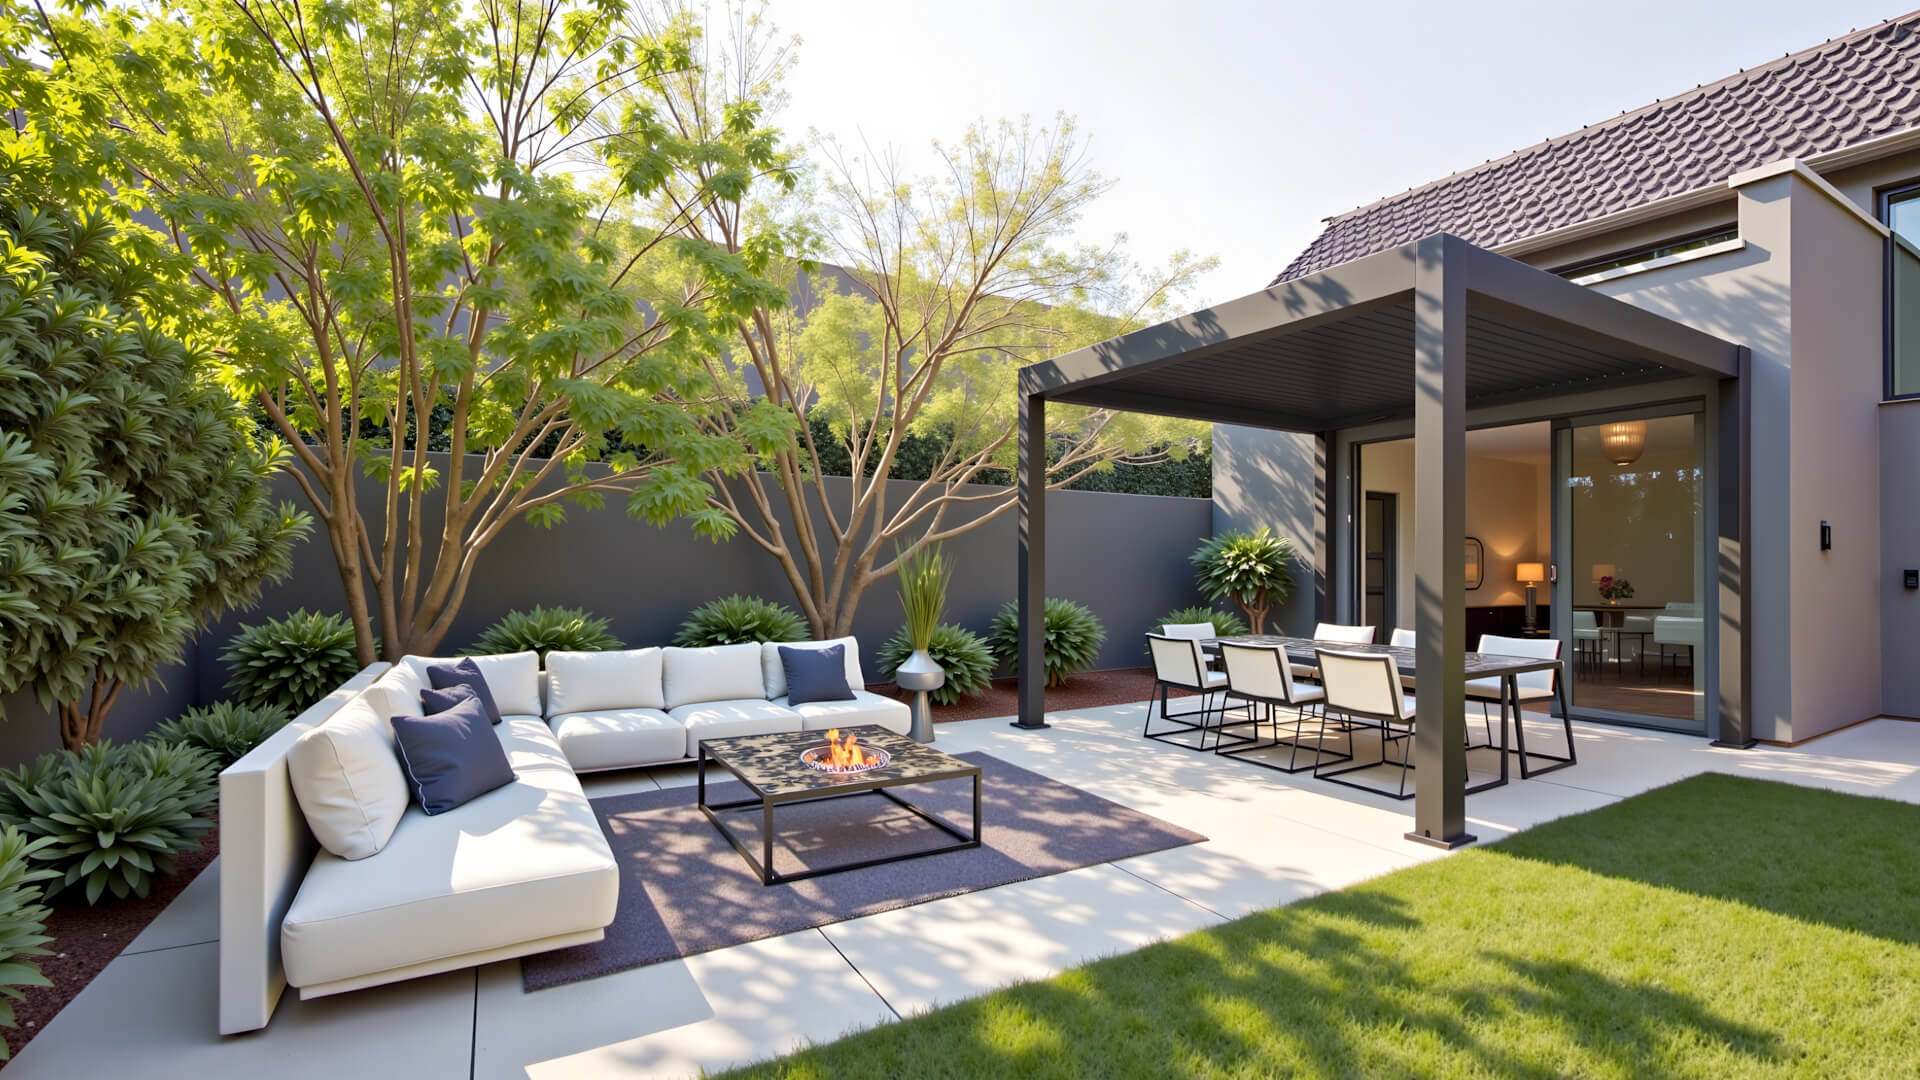
blogCan an outdoor kitchen be installed under a pergola? The answer is yes, but only when the structure is properly engineered with suitable materials, ventilation planning, and commercial-grade safety considerations.
For contractors, importers, and commercial outdoor project developers, this is not a simple design choice. It directly affects fire safety performance, long-term durability, maintenance cost, and user experience in hospitality or residential-commercial hybrid projects.
In modern outdoor living and commercial landscape projects, the combination of a pergola and outdoor kitchen has become a standard solution. However, success depends heavily on selecting the right pergola system and installation strategy.
Is a Pergola Right for an Outdoor Kitchen?
The short answer is yes — when the structure is built for it. In commercial projects like resort dining areas, rooftop restaurants, and private estates, a well-engineered pergola creates a defined cooking and dining zone that improves spatial efficiency. It costs less than a permanent indoor extension and gives you more flexibility on layout and scale. The key is choosing the right system from the start.
What Goes Wrong When It’s Poorly Designed
A pergola that wasn’t built for cooking becomes a liability fast. Heat accumulates, grease coats structural surfaces, and smoke has nowhere to go. Wood pergolas near open flames are a fire risk. Corrosion from steam and oil shortens the lifespan of any structure not rated for kitchen use. For contractors, these failures show up as safety non-compliance and expensive callbacks.
The Right Pergola for an Outdoor Kitchen
Aluminum Louvered Pergolas — The Recommended Solution
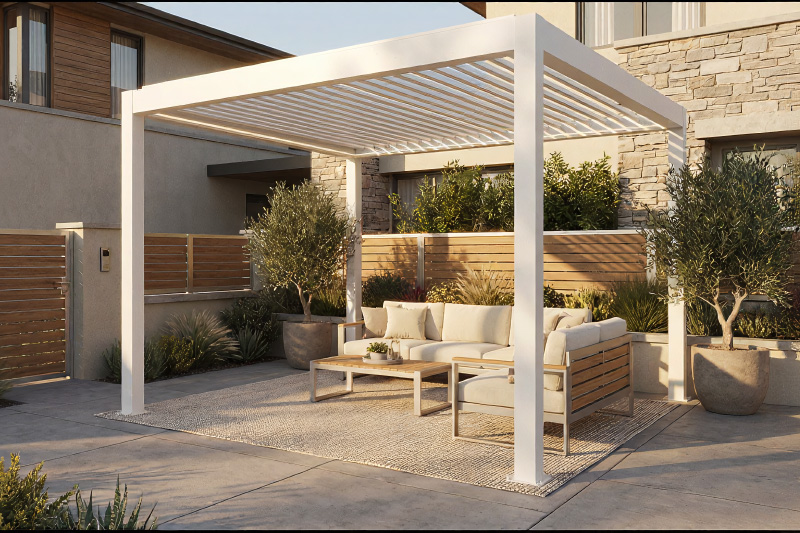
Aluminum louvered pergolas are the best fit for professional outdoor kitchen environments. Adjustable louvers let you control airflow, release smoke, and manage sunlight without permanently opening or closing the space. Greenawn‘s commercial-grade systems use high-strength 6063-T5 aluminum profiles, integrated drainage channels, and hidden wiring for lighting and automation. They’re built to perform in high-frequency commercial use — not just weekend grilling.This perfectly solves the problems caused by the aforementioned design flaws.
Why Wood Pergolas Don’t Belong Near Commercial Kitchens
Wood absorbs grease, cracks in humid or coastal conditions, and poses a genuine fire risk near open flames. Even in low-budget residential builds, the long-term maintenance costs add up quickly. Aluminum pergolas are non-combustible, require minimal upkeep, and carry a 20–30+ year service lifespan. For any commercial project, the choice is straightforward.
Structural Standards That Matter
Commercial pergolas used in cooking environments need to meet real engineering standards. Greenawn systems are rated for wind resistance up to 120 km/h, feature fully integrated waterproof louver drainage, and use UV-resistant powder coating for long-term outdoor exposure. Sealed beam construction prevents grease infiltration into the structure itself.
Design and Installation: What to Get Right
Dimensions and Clearance
Plan for a minimum height clearance of 2.6 to 3.2 meters, depending on your equipment. Safe spacing between cooking units should run 80 to 120 cm. Commercial projects typically need oversized layouts to ensure proper heat dispersion and flexible equipment placement — undersizing is one of the most common and costly mistakes.
Ventilation and Heat Management
Ventilation is the single most critical factor in outdoor kitchen pergola design. Adjustable louvers handle natural smoke release, but open-sided configurations and mechanical exhaust integration make a real difference in high-volume environments. Avoid fully enclosed structures in BBQ areas. Without proper airflow, grease buildup and heat concentration shorten the lifespan of both the pergola and the kitchen equipment beneath it.
Material Selection for Long-Term Performance
The materials you choose determine how the structure performs five and ten years out. Greenawn uses 6063-T5 aluminum alloy profiles, powder-coated surfaces, 304/316 grade stainless steel fasteners, and UV-resistant sealing components. These hold up against heat, humidity, grease, and coastal corrosion — the four conditions that destroy inferior systems.
Drainage Design
Drainage is often an afterthought, and it causes real problems when neglected. Sloped flooring, integrated gutter systems inside pergola beams, and separate grease and rainwater drainage paths are all standard in a properly designed system. Add non-slip, commercial-grade flooring and you’ve covered the hygiene and safety bases too.
Common Questions
1.Does an outdoor kitchen need a fully enclosed pergola?
In most commercial applications, fully enclosed structures are the wrong call. Semi-open or louver-adjustable systems provide better ventilation, heat control, and safety performance. Enclosure works against you in a cooking environment.
2.Can a motorized pergola handle heat and smoke from grilling?
Yes — when it’s properly designed. Aluminum motorized pergolas are engineered for outdoor environments, including active cooking areas. Proper ventilation design and safe clearance from direct flames are non-negotiable.
3.What size pergola works for a commercial outdoor kitchen?
Typical configurations run 3m × 4m for small commercial setups, 4m × 6m for mid-size restaurant patios, and modular systems above 6m × 10m for large hospitality projects. Final sizing depends on your equipment layout and service volume.
Get a Tailored Engineering Spec from Greenawn
Tell us about your project and we’ll send a custom engineering spec and commercial quote — usually within 24 hours.
With nearly 30 years of manufacturing experience in aluminum outdoor shading systems, Greenawn supports contractors, importers, and project developers with custom sizing solutions, project-based technical support, and bulk OEM/ODM production for commercial orders. We know what commercial outdoor kitchens demand — and we build pergola systems that meet that standard.
Contact Greenawn’s engineering team today.
How to Choose the Right Aluminum Pergola Supplier: A Complete B2B Buyer’s Guide in 2026| Greenawn
blogChoosing the right aluminum pergola supplier can directly impact your business’s profitability, project success, and customer satisfaction.
Whether you are a distributor, contractor, importer, or outdoor living brand, the supplier you choose will influence product quality, delivery timelines, customization options, and long-term growth opportunities.
With hundreds of pergola manufacturers competing globally, buyers often face the same questions. Should you source locally or overseas? Are Chinese pergola suppliers reliable? How can you verify manufacturing capabilities before placing large orders?
This guide answers those questions and provides a practical framework for evaluating suppliers, comparing sourcing options, and making informed purchasing decisions in 2026.
What Should B2B Buyers Look for When Choosing an Aluminum Pergola Supplier?
Not all suppliers offer the same level of manufacturing expertise, engineering support, or production capacity.
The most successful buyers focus on long-term value rather than simply finding the lowest price.
Manufacturer or Trading Company: Why the Difference Matters
One of the first questions buyers should ask is whether they are dealing directly with a manufacturer or a trading company.
A genuine manufacturer controls production processes, quality inspections, and delivery schedules. This typically results in more consistent product quality and faster communication.
Working directly with a factory also provides greater flexibility when discussing custom dimensions, colors, accessories, and branding requirements.
In addition, after-sales support is often more responsive because technical teams are located within the same organization.
How Much Manufacturing Capacity Does a Pergola Supplier Need?
Production capacity becomes increasingly important as your business grows.
A supplier may perform well on small orders but struggle when demand increases.
Evaluate factors such as factory size, production equipment, workforce stability, and monthly output capacity.
Reliable pergola manufacturers should be capable of supporting multiple container shipments while maintaining consistent lead times during peak seasons.
For distributors and wholesalers, scalability is just as important as product quality.
What Certifications Should Pergola Manufacturers Have?
Certifications demonstrate a supplier’s commitment to quality and compliance.
Depending on your market, buyers may require:
These documents help reduce compliance risks and provide confidence when bidding on commercial projects.
Can the Supplier Support Long-Term Business Growth?
A strong supplier should function as a strategic partner rather than simply a product vendor.
Look for manufacturers with proven export experience, dedicated engineering teams, and stable production capabilities.
Suppliers that support business growth often provide product development assistance, marketing materials, technical documentation, and OEM or ODM services.
Why Are More Global Buyers Working with Chinese Pergola Suppliers?
Over the past decade, China has become one of the world’s leading manufacturing hubs for aluminum pergola systems.
Today, many international distributors and outdoor living brands rely on Chinese pergola suppliers for both standard and customized solutions.
Are Chinese Pergola Suppliers Really More Cost-Effective?
The answer is generally yes.
China benefits from a highly integrated aluminum manufacturing ecosystem.
Raw material suppliers, extrusion factories, powder coating facilities, motor suppliers, and hardware manufacturers are often located within the same industrial regions.
This supply chain efficiency helps reduce production costs without necessarily compromising quality.
As a result, buyers can often achieve better margins compared to sourcing from local suppliers.
How Do Chinese Pergola Manufacturers Compare with Local Suppliers?
The comparison depends on your priorities.
Chinese Pergola Supplier vs Local Supplier Comparison
Local suppliers may provide faster delivery and easier site visits.
However, Chinese suppliers often outperform in customization, manufacturing scale, and pricing competitiveness.
What Risks Should Buyers Consider When Sourcing from China?
While many Chinese pergola manufacturers are highly professional, buyers should still conduct due diligence.
Potential risks include inconsistent quality standards, limited engineering support, and communication challenges.
These risks can usually be minimized through proper supplier verification.
How to Verify a Reliable Chinese Pergola Supplier Before Ordering
Verification should include several steps.
Request factory videos and production footage. Verify unedited on-site footage to confirm the supplier’s real production capability and factory scale.
Review testing reports and certifications. Confirm all certificates are valid and compliant with your local market import standards.
Conduct third-party inspections whenever possible. Use professional third-party audits to avoid false supplier qualification information.
Request customer references from your target markets. Check local client feedback to verify the supplier’s service and product credibility.
Evaluate product samples before placing large orders. Test sample quality and performance to ensure it matches your bulk order standards.
Another effective method is meeting suppliers at international exhibitions. Trade shows provide opportunities to assess product quality, engineering capabilities, and communication professionalism face-to-face.
How Do Leading Louvered Pergola Manufacturers Ensure Product Quality and Compliance?
Quality and compliance are increasingly important in commercial projects.
The best louvered pergola manufacturers invest heavily in engineering, testing, and product development.
What Wind Load Ratings Are Required for Commercial Pergolas?
Wind resistance requirements vary by region.
Coastal markets and hurricane-prone areas typically require higher structural performance standards( ≥75–100mph).
Professional manufacturers conduct structural calculations and testing to verify product performance under different environmental conditions.
Buyers should always request wind load documentation before approving commercial projects.
How Important Is Waterproof Performance in a Louvered Pergola System?
Waterproof performance is one of the most common concerns among end users.
Modern louvered pergola systems rely on integrated drainage channels, sealing technology, and hidden gutter systems.
When properly designed, rainwater is efficiently collected and directed away from the structure.
Poor drainage design can lead to leaks, customer complaints, and warranty claims.
Which Aluminum Specifications Deliver Long-Term Durability?
Material quality directly affects product lifespan.
High-quality pergolas typically use premium-grade aluminum alloys such as 6063-T5, combined with durable powder coating systems.
Buyers should evaluate:
These factors become particularly important in coastal environments where salt exposure accelerates corrosion.
What Engineering Documents Should Buyers Request?
Professional pergola manufacturers should provide complete technical documentation.
Important documents include:
These resources support project planning, installation efficiency, and regulatory compliance.
OEM vs ODM Pergola Manufacturing: Which Option Is Better for Your Business?
Customization is becoming increasingly important in competitive markets.
Understanding the difference between OEM and ODM manufacturing can help buyers choose the right business model.
What Is the Difference Between OEM and ODM Pergola Production?
OEM manufacturing allows buyers to develop products under their own brand.
ODM manufacturing uses existing supplier designs that can be customized and branded.
OEM typically requires greater investment but offers stronger market differentiation.
ODM provides faster market entry with lower development costs.
When Should Distributors Choose OEM Pergola Manufacturing?
OEM is ideal for distributors seeking long-term brand development.
Private labeling helps build customer loyalty and reduce direct price competition.
It also creates opportunities for premium pricing and stronger market positioning.
What Customization Options Do Professional Pergola Manufacturers Offer?
Leading suppliers typically offer extensive customization options.
These may include custom dimensions, powder coating colors, motor systems, LED lighting, zip screens, glass doors, and branding elements.
The ability to customize products allows distributors to better serve local market preferences.
How Can OEM and ODM Services Improve Profit Margins?
Customized products often command higher selling prices.
They also help businesses avoid direct comparison with competing suppliers.
Over time, proprietary products can improve customer retention and strengthen brand recognition.
Which Type of Pergola Supplier Is Right for Your Business?
For distributors: OEM-focused manufacturers often provide the greatest long-term value.
For contractors: Engineering-focused suppliers with strong technical support are usually the best choice.
For outdoor living brands: ODM solutions can accelerate market entry while reducing development costs.
For importers and wholesalers: Large-scale Chinese pergola suppliers often deliver the best balance between cost and production capacity.
What Are the Most Expensive Pergola Sourcing Mistakes B2B Buyers Should Avoid?
Many procurement problems originate from avoidable mistakes.
Understanding these risks can save significant time and money.
Choosing Suppliers Based Only on the Lowest Price
The cheapest option is rarely the most profitable option.
Low prices may indicate inferior materials, inadequate testing, or weak quality control systems.
The hidden costs often appear later through warranty claims and customer complaints.
Ignoring Structural Engineering Requirements
Engineering documentation should never be treated as optional.
Insufficient structural analysis can lead to installation failures and compliance issues.
The consequences are particularly serious for commercial projects.
Failing to Evaluate Supply Chain Stability
Supply chain disruptions can affect lead times and project schedules.
Buyers should assess supplier relationships with aluminum mills, hardware vendors, and logistics partners.
A stable supply chain improves delivery reliability.
Overlooking After-Sales Technical Support
Technical support remains critical long after products are delivered.
Installation guidance, replacement parts, and troubleshooting assistance can significantly impact customer satisfaction.
The best suppliers continue providing support throughout the product lifecycle.
Pergola Supplier Evaluation Checklist
Before selecting a supplier, evaluate the following areas:
A supplier that performs well across all categories is generally a safer long-term partner than one competing solely on price.
Frequently Asked Questions
How do I choose a reliable aluminum pergola supplier?
Focus on manufacturing capability, certifications, engineering support, export experience, and customization options rather than price alone.
Are Chinese pergola suppliers reliable?
Many Chinese pergola suppliers successfully serve international markets. Buyers should verify factory ownership, certifications, and production capabilities before placing orders.
What certifications should a pergola manufacturer have?
Common certifications include ISO quality management systems, CE certification, and structural testing reports for wind resistance and waterproof performance.
What is the difference between OEM and ODM pergola manufacturing?
OEM allows buyers to build their own brand using customized products. ODM uses existing supplier designs that can be branded and launched quickly.
Why do distributors choose Chinese pergola manufacturers?
Chinese manufacturers often provide competitive pricing, extensive customization, large production capacity, and strong export experience.
Conclusion: How to Select the Best Pergola Manufacturer for Long-Term Success
Choosing the right aluminum pergola supplier involves much more than comparing prices.
Successful buyers evaluate manufacturing capability, engineering expertise, product quality, customization options, and long-term support.
For many distributors, contractors, and outdoor living brands, experienced Chinese pergola suppliers offer an attractive combination of quality, scalability, and cost efficiency.
The key is selecting a manufacturer that can support your business not only today, but also as your market expands.
Partner with Greenawn, Your Trusted Aluminum Pergola Manufacturer
Greenawn helps distributors, wholesalers, contractors, and outdoor living brands source commercial-grade aluminum pergola systems with confidence.
With nearly 30 years of manufacturing experience, a 30,000㎡ production facility, and comprehensive OEM and ODM capabilities, Greenawn supports partners worldwide with reliable products and professional technical expertise.
Whether you need private-label solutions, project support, or large-scale wholesale supply, our team is ready to help you grow your business.
Contact Greenawn today to discuss your next pergola project and receive a customized quotation.
How much does it cost to build a carport pergola?
blogModern outdoor construction keeps evolving, and carports have become a common and important part of daily life. If you are sourcing for your outdoor projects, understanding pricing rules will help you maximize project value.
The cost of building a carport pergola varies greatly. In global outdoor construction markets, aluminum carport pergolas have become a mainstream solution due to their durability, modern appearance, and long service life.
What Is a Carport Pergola?
A carport pergola is a semi-open outdoor structure designed to protect vehicles. Compared with enclosed garages, pergola-style carports provide better ventilation, lighter visual design, and more flexible installation options.
Today, aluminum systems dominate the global market due to their superior performance. These systems are widely used in residential driveways, commercial parking areas, hotels, resorts, and EV charging stations.
How Much Does A Carport Cost In 2026?
Carport pergola systems do not have a fixed universal price. Final costs are influenced by structural configuration, aluminum specifications, wind and snow load requirements, customization level, and overall project scale.
The following pricing is based on typical global factory export pricing (FOB reference, excluding local installation, taxes, and on-site construction costs) for aluminum carport pergola systems in 2026.
Standard systems are mainly designed for functional shading and vehicle protection. Mid-range systems usually support structural upgrades and partial customization, while commercial-grade solutions often include motorized louver roofs, integrated drainage systems, and engineering compliance for wind and snow loads.
According to recent pergola market references in Europe and North America, aluminum pergola and carport systems in 2026 generally range from entry-level residential structures to high-end commercial engineering projects, depending on project complexity, automation level, and architectural requirements.
Note: The above pricing is calculated per individual carport pergola unit. Actual project costs may vary depending on local regulations, shipping conditions, installation requirements, and customization specifications.
Cost Breakdown of a Carport Pergola
In professional procurement, buyers do not evaluate only total price—they analyze cost structure. The following breakdown reflects typical international engineering projects.
From a manufacturing perspective, the aluminum structural system accounts for the largest share because it determines load-bearing capacity, durability, and overall safety performance.
Roof systems also play a key role in pricing, especially when upgrading from fixed roofing to motorized louver systems, which require mechanical components and precision engineering.
Additional Factors That Affect Carport Pergola Pricing
Beyond material and structural engineering, several project-specific factors can significantly influence the final cost of a carport pergola system. In commercial procurement and customized residential projects, these details often determine the difference between a standard structure and a fully engineered outdoor solution.
Overall Structure Size
The total size of the carport pergola is one of the most direct pricing factors. Larger structures require additional aluminum profiles, stronger beam systems, and more complex engineering calculations.
In most international projects, pricing increases proportionally with:
Large-span commercial systems usually require reinforced internal structures to maintain wind and snow load performance.
Single Beam vs Multi-Beam Systems
Beam configuration also affects structural cost and manufacturing complexity.
Single-beam systems are commonly used in standard residential applications where spans are relatively small. Multi-beam systems are more suitable for large commercial projects because they provide stronger load distribution and better long-term structural stability.
Projects using oversized louver blades or wider spans often require additional reinforcement systems, which increase both material usage and fabrication cost.
Fixed Roof vs Motorized Louver Roof
Roof functionality is another major cost variable.
Motorized louver pergola systems require integrated motors, drainage channels, and electrical components, making them significantly more expensive than fixed roof structures.
Wall-Mounted vs Freestanding Design
Wall-mounted pergolas are generally more cost-efficient because part of the structural load is supported by the existing building.
Freestanding systems require additional columns and reinforced foundations, especially in regions with strict wind resistance standards. For large outdoor parking projects, freestanding structures are typically preferred due to their flexibility and independent load-bearing capability.
Electrical Systems and Lighting Installation
Electrical integration can substantially increase total project cost.
Modern carport pergola systems may include:
Projects involving electrical installation often require additional wiring channels, waterproof electrical protection, and local compliance inspections.
In some countries, integrating electrical systems may also require building permits or licensed electrical contractors.
Solar Panel Integration
Solar-powered carport pergolas are becoming increasingly popular in commercial and hospitality projects.
Although solar systems increase initial investment, they can improve long-term energy efficiency and create additional commercial value, especially for EV charging stations and sustainable building projects.
The total cost depends on panel capacity, inverter systems, wiring complexity, and local energy regulations.
Installation Labor and Building Permits
Installation costs vary significantly across regions.
Labor-intensive markets such as North America and parts of Europe often have higher installation expenses compared with factory-direct modular assembly projects.
In addition, local governments may require:
Permit costs and approval timelines should be considered during early-stage project budgeting, especially for commercial outdoor structures.
Key Factors That Influence Carport Pergola Cost
Material Selection (Aluminum as Industry Standard)
Material choice is one of the most important cost elements in carport pergola systems. Aluminum has become the dominant material in global markets due to its corrosion resistance, lightweight structure, and long service life.
Most professional carport pergola manufacturers use 6063-T5 aluminum profiles to ensure structural stability and outdoor durability. Compared with steel systems, aluminum requires less maintenance and performs better in coastal or high-humidity environments.
Steel systems still exist in heavy-duty industrial applications but require additional anti-corrosion treatment. Wood systems are mainly used in decorative applications and are less common in commercial projects due to maintenance costs.
Structural Size and Engineering Complexity
Structure size directly affects material consumption and engineering requirements. A single-car carport is relatively standardized, while multi-bay commercial systems require customized structural calculations.
Key engineering factors include span width, beam reinforcement, wind load resistance, snow load requirements, and drainage design. These elements significantly influence production cost and fabrication complexity.
In export projects, compliance with local engineering standards is also a major factor affecting final pricing.
Roof System Options
Roof configuration is another major cost determinant.
Fixed roof systems are the most economical option and are widely used in residential applications. Polycarbonate systems provide natural light transmission while maintaining UV protection.
Motorized louver roof systems represent the premium segment of the market. These systems allow adjustable sunlight, ventilation, and rain protection, making them ideal for luxury residential and hospitality projects.
Installation and Logistics Considerations
Installation cost varies depending on site conditions, labor rates, and project complexity. Modular aluminum systems are widely adopted because they significantly reduce installation time and labor requirements.
A professional carport pergola factory typically provides pre-engineered systems and detailed installation drawings to support international contractors.
Logistics also plays an important role in total cost. Packaging efficiency, container utilization, and shipping distance all influence final project pricing.
Why Aluminum Carport Solutions Are Becoming the Global Standard
Aluminum carport pergolas are increasingly replacing traditional steel and wood structures due to their long-term cost efficiency and modern design compatibility.
Their advantages include corrosion resistance, low maintenance requirements, and modular installation systems. These features make them suitable for large-scale commercial deployment and international distribution.
In addition, aluminum systems align with modern architectural trends that emphasize clean lines, minimal structure visibility, and multifunctional outdoor spaces.
Choosing the Right Carport Pergola Manufacturer
Selecting a reliable supplier is essential for project success. A professional manufacturer should provide engineering support, production stability, and customization capability.
Key evaluation factors include factory scale, OEM/ODM capability, structural testing standards, export experience, and quality control systems.
For large-scale engineering projects, technical support and pre-sales consultation are equally important as product quality.
Conclusion
The cost of building a carport pergola depends on multiple factors, including material selection, structural design, roof system configuration, customization level, and installation conditions. Aluminum remains the most widely used solution due to its durability, efficiency, and architectural adaptability.
For global contractors, distributors, and project developers, partnering with an experienced carport pergola manufacturer ensures stable product quality, engineering support, and scalable project delivery.
At Greenawn, we specialize in aluminum pergola and carport systems with OEM/ODM support. With nearly 30 years of manufacturing experience and a 30,000-square-meter factory, we provide reliable carport solutions for global B2B markets.