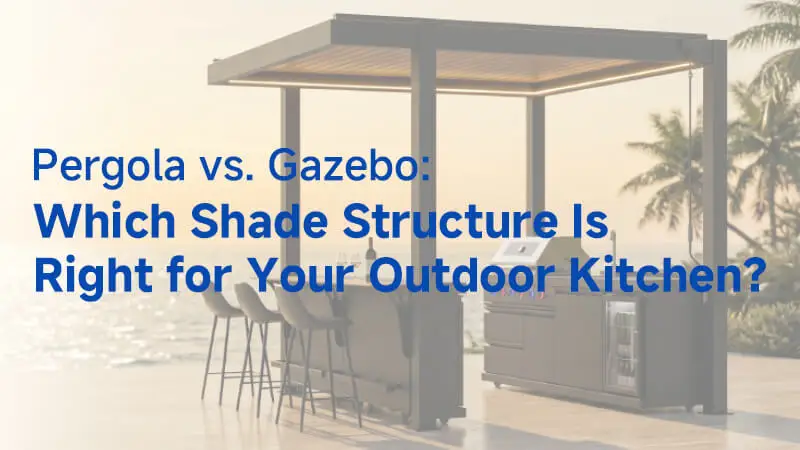
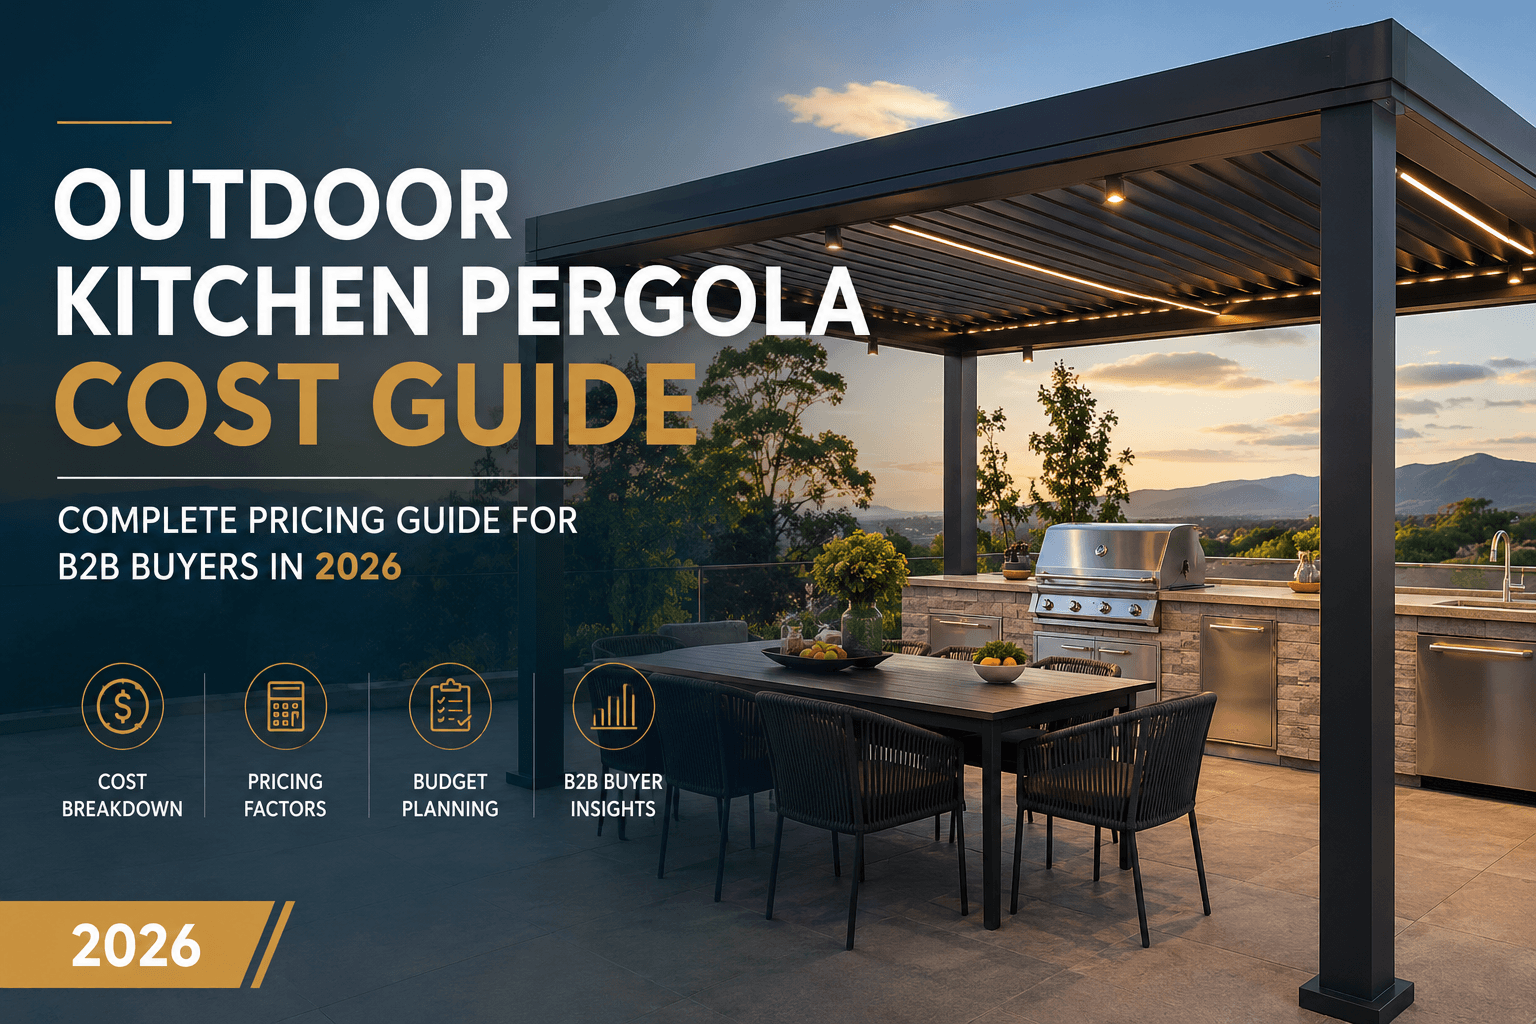
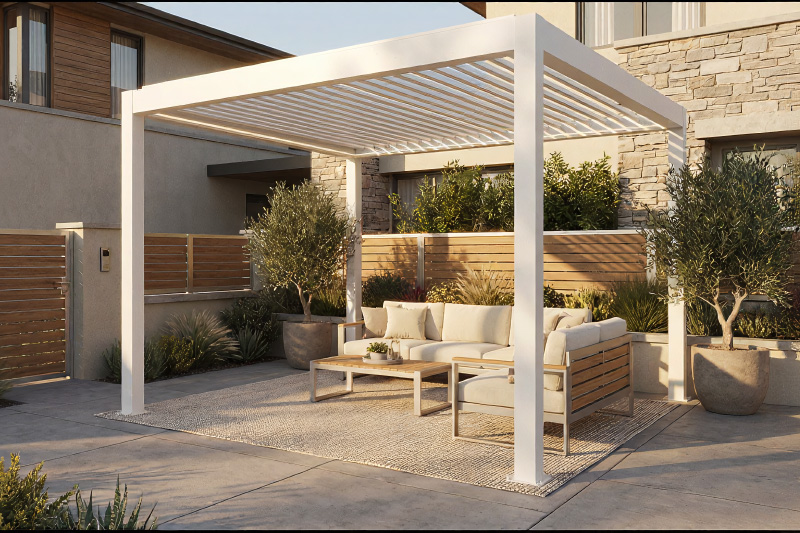
what are the benefits of pergola
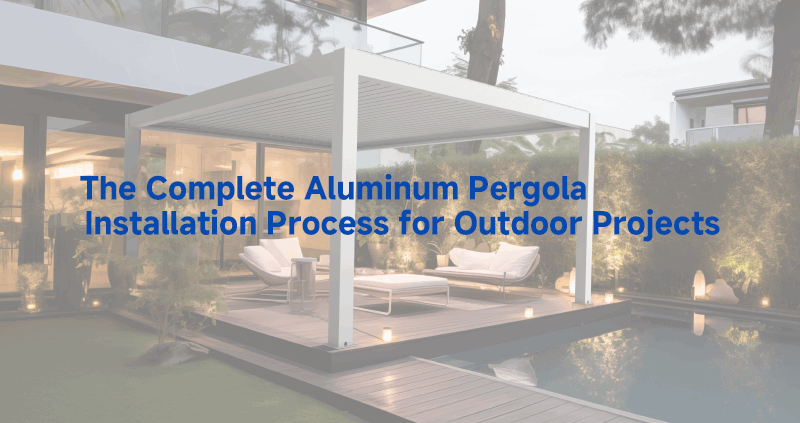
aluminum pergola installation

Table of Contents

Aluminum Pergola Installation: Complete Step-by-Step Guide

Still struggling with aluminum pergola installation? This ultimate pergola installation guide covers everything from pre-installation planning to daily upkeep, making your outdoor pergola installation smooth, efficient, and hassle-free.

Whether you’re a DIY enthusiast aiming for self-installation or a business seeking reliable custom pergola installation services, we’ve packed this guide with actionable pergola installation tips and step-by-step instructions. Let’s get started!

aluminum pergola installation

Pre-Installation: Design & Planning Phase

1.Start with On-Site Assessment

Before diving into installing your pergola, the first step is to analyze your outdoor space. Our designers evaluate factors such as area size, height restrictions, sun exposure angles, and surrounding landscapes to avoid mismatches between the pergola and your site—which could lead to costly rework.

2. Material Selection & Craftsmanship

  • Aluminum Material: The mainstream choice is 6063-T5 aluminum alloy, an aerospace-grade material with excellent weather resistance.
  • Surface Treatment: Powder coating is currently popular—it’s more eco-friendly, as well as weatherproof, scratch-resistant, and wear-resistant, with a wide range of customizable colors and textures.
  • Structural Innovation: Modern pergolas adopt a modular design, with 80% of components prefabricated in the factory to simplify outdoor pergola installation.

3. Great Design = Successful Pergola Installation

Next, design your pergola style. Professional design teams consider multiple dimensions to ensure the pergola is both aesthetically pleasing and functional. After communicating your needs, engineers use 3D modeling and CAD drawings to simulate visual effects and structural layouts. We also offer a dedicated app for design simulation, helping you make the best choice for your aluminum pergola installation.

4. Do I Need Custom Pergola Installation Services?

Basic DIY kits may limit style, function, and future upgrades. To get the most out of your aluminum pergola installation, list your use cases (dining, reading, outdoor office) to determine if custom pergola installation services or additional features are needed.

We highly recommend pre-burying electrical and drainage systems during pre-installation—this avoids rework later and supports seamless aluminum pergola installation.

By following these steps, you’ll initially design a solution that balances aesthetics and functionality for your outdoor pergola installation!

Pre-Installation Preparation: Lay a Solid Foundation

1. Can I Install the Aluminum Pergola Myself?

Definitely! You don’t need to hire a professional team—modular aluminum pergolas are designed for easy DIY aluminum pergola installation, with clear instructions to follow.
We recommend 2-3 people work together, and the outdoor pergola installation typically takes 3-4 hours.

2. Tools Needed for Aluminum Pergola Installation

Before starting construction, prepare all necessary tools and materials to ensure a smooth aluminum pergola installation process. We generally recommend the following tools:

Tools Recommendations for Aluminum Pergola Installation
Required Tools
Optional / Safety Tools
🪜
Ladder

Install beams, louvers, and roof components at height.

🔨
Rubber Mallet

Assemble, position, or fit aluminum profiles gently without damaging the surface.

📏
Tape Measure

5m+ steel tape for measuring foundation size and module spacing accurately.

🔧
Wrenches Included

Tighten bolts and nuts; adjustable wrenches fit all connectors.

✏️
Pencil

Mark positioning points on aluminum modules or foundations for precise alignment.

📐
Level

2m laser level for calibrating post and beam verticality and horizontal alignment.

🗩️
Drill / Impact Drill

Drill holes in foundations or aluminum modules for anchoring and assembly.

🧤
Cut-Resistant Gloves Optional

Prevent scratches and cuts from sharp aluminum edges during handling.

🥽
Safety Goggles Optional

Protect eyes from metal shavings and debris while drilling or cutting.

3. On-Site Survey & Data Collection for Precision Aluminum Pergola Installation

Core Data to Confirm:

  • Site Size: Determines the pergola dimensions (e.g., a 3m×3m pergola suits 8-10㎡ courtyards; larger spaces may require a rectangular structure).
  • Terrain: The surface must be flat—slope should not exceed 30mm in any direction, and foundation level error must be ≤2mm. An uneven surface will affect side panel alignment during aluminum pergola installation.
  • Soil/Base Type: Smooth stone slab surfaces or concrete foundations are ideal for outdoor pergola installation.

Environmental Factor Evaluation:

  • Local wind speed (to determine wind-resistant reinforcement plans)
  • Rainfall (for drainage system design)
  • Sun direction (for presetting louver angles)

4. Compliance & Permit Confirmation

Both commercial and residential aluminum pergola installation must comply with national building safety standards and local outdoor decoration regulations.
You can hire professionals to assist with permit applications to ensure all documents are in order.

Step-by-Step Aluminum Pergola Installation Process

Now, let’s move to the most anticipated installation phase! We’ve simplified the process into six steps, applicable to most modular aluminum pergolas:

Step 1. Prepare a Solid Foundation

Step 2. Install the Posts

Step 3. Assemble the Beams

Step 4. Fit the Top Brackets

Step 5. Install the Cover / Roof Panels

Step 6. Louver & Accessory Installation

Step 1. Prepare a Solid Foundation

Everything starts with the base. Confirm the ground is level, load-bearing, and cured (for concrete slabs, allow full curing before drilling). Set out the column positions with a chalk line and measuring tape, strictly following the approved shop drawings, and double-check diagonals to make sure the layout is square.

This is also the stage to pre-bury your electrical conduits and drainage pipes. Skipping it here means opening up the ground later — and it directly affects how cleanly the wiring connects and how well the structure drains.

Step 2. Install the Posts

Place a base plate at each marked position, then fasten it to the foundation with expansion or chemical anchor bolts using a hex wrench or impact drill. Stand each post, check it with a spirit level on two adjacent faces, and shim as needed before final tightening.

Plumb posts are the single biggest factor in a stable pergola — a 1–2 mm lean at the base becomes a visible gap at the roof.

Step 3. Assemble the Beams

Our beams arrive prefabricated, so no on-site cutting is required — simply lift them into position and bolt them to the post connectors. This cuts installation time and eliminates measurement errors on site.

For spans over 6 m, add auxiliary support beams or an intermediate post to prevent long-term deflection.

Step 4. Fit the Top Brackets

Align the top brackets with the pre-drilled holes on the beams, insert the bolts, and tighten evenly in a cross pattern rather than one side at a time. Recheck level across the whole frame before final torque — the brackets carry the roof load, so any misalignment here shows up in the finished structure.

Step 5. Install the Cover / Roof Panels

Lay the roof panels or louver frame onto the brackets, working from one end to the other so each panel seats fully before the next goes on. Fit the sealing strips and gutter connections, then run a simple water test: pour water along the roof and confirm it drains through the integrated gutters and downpipes with no pooling or leakage at the joints.

Step 6. Louver & Accessory Installation

Louvers: Mount the louver shafts and motor, run the blades through a full cycle to confirm smooth rotation, then calibrate the 0°–90° range using the limit switches.

Accessories:

LED lighting — wire according to the circuit diagram and seal every connection with waterproof connectors.
Sun / wind screens — install the side rails first, fix the screen, then test raising and lowering several times to confirm smooth travel.

Installers are measuring the dimensions for the aluminum pergola.

Inspection & Acceptance to guarantee Installation Quality

Inspection and acceptance are crucial for any aluminum pergola installation project. They not only ensure quality and safety but also help avoid future issues and reduce rework risks. We divide this process into two phases: pre-shipment factory inspection and on-site self-inspection during installation.

  1. Pre-Shipping Factory Inspection

Before shipping, we verify product completion and 80%+ packaging progress. Samples undergo rigorous checks (appearance, size, accessories, labels, packaging) to ensure compliance with aluminum pergola installation standards. Key aluminum components (connectors, welds, rust-proof coating) are inspected for defects. Functionality tests confirm “ready-to-install” status, and we provide material certificates. Only after approval do we ship, minimizing logistics and return risks.

  1. On-Site Self-Inspection During Installation

To ensure standardized aluminum pergola installation, we’ve compiled a key checklist for installers:

ItemsInspection Details for Aluminum Pergola Installation
Structural StabilityManually shake the frame; no obvious wobble or loose connectors
FunctionalitySmooth louver rotation, light switching, and screen lifting
AppearanceNo scratches on aluminum profiles; uniform color; joint gap ≤1mm
Smart System CalibrationPanel/APP initialization and sensor calibration
Lighting SystemCorrect wiring, normal brightness, and responsive switching
Electric SystemFunctional motor, remote/wall control, and weather sensors (if equipped)
Drainage SystemNo standing water, leakage, or overflow after manual water testing

Aluminum Pergola Maintenance Tips

Aluminum pergolas have low maintenance needs, but these pergola installation tips will extend their lifespan by ~40%:

  • Regularly check for damage/wear and address issues promptly.
  • Clear leaves/debris from drains; rinse stains with a water gun.
  • Lubricate louver shafts and slides every 6 months; inspect fasteners, drainage, and smart systems.
  • Seasonal checks: Spring (fasteners/louver smoothness), pre-rainy season (drainage cleaning), pre-winter (seal integrity and cold/snow resistance).

Conclusion

With 29 years of OEM experience and aluminum pergola installation practices in 120+ countries, Greenawn is trusted by thousands of contractors and developers worldwide.

Whether you’re expanding commercial outdoor seating or upgrading a residential patio, our modular aluminum pergolas offer easy installation—even if you lack time, tools, or expertise. Our solutions combine cutting-edge design, premium materials, and smart technology for year-round durability.

We empower B2B partners with:

  • Advanced OEM/ODM custom pergola installation services
  • Global delivery and installation support
  • Reliable after-sales and technical assistance

Need custom pergola installation services or project collaboration? Contact Greenawn today for tailored aluminum pergola installation solutions!

OEM/ODM Solutions to Elevate Your Outdoor Brand Value

Ready to take your outdoor product line to the next level? Contact Greenawn. Let us help you elevate your brand with our bespoke solutions tailored for the outdoor industry.

Phone

+86 13622239259

Email

sale2@greenawn.com.cn, sale15@greenawn.com.cn

Find us Here

Building A, No. 13 Bangyan Road, Dalong Street, Panyu District, Guangzhou

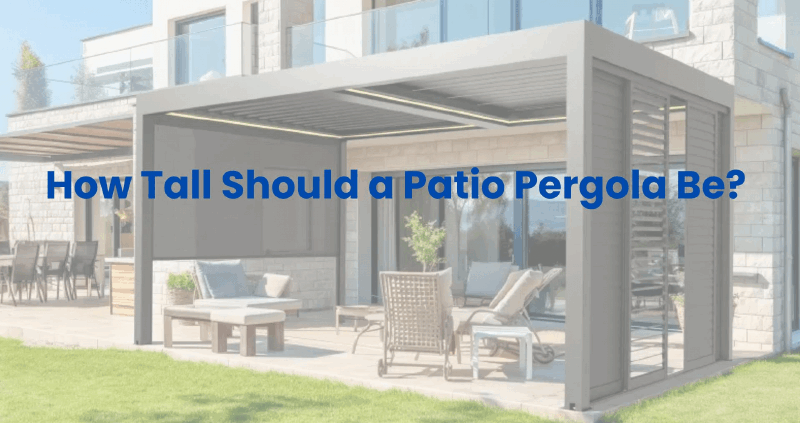
how tall should a patio pergola be

Table of Contents

How Tall Should a Pergola Be? Standard Heights and Sizing Guide

Quick Answer

Most pergolas should be 8 to 12 feet tall, with 9 to 10 feet being the ideal height for most residential patios.

An 8-foot pergola works well for compact spaces, while a 10-foot pergola provides better airflow and overhead clearance. Heights of 11 to 12 feet are generally more suitable for large patios, outdoor kitchens, commercial spaces, or sloped roof designs.

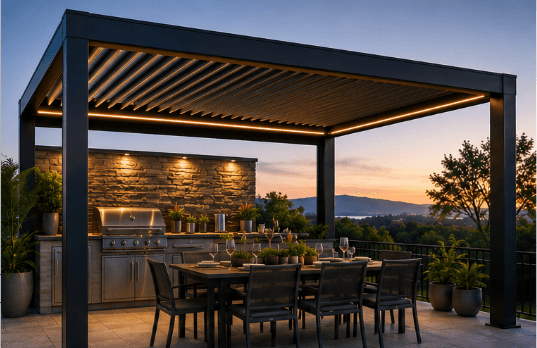
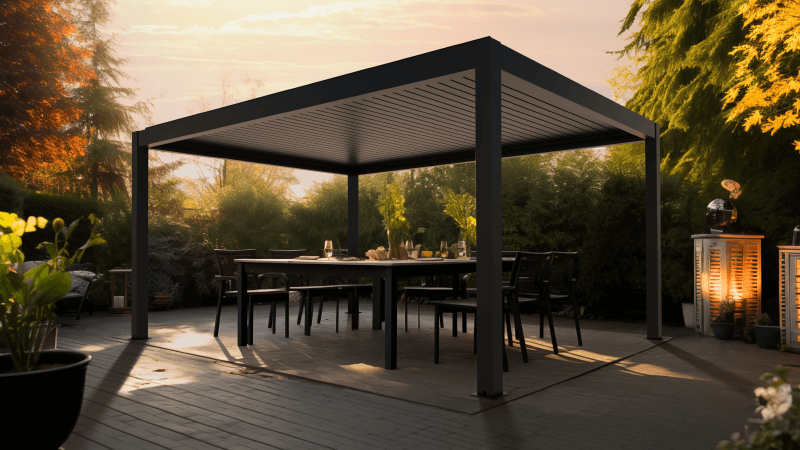
The evening sun casts a warm glow across the patio. A family gathers beneath a sleek aluminum pergola—soft music plays, dinner is served, and the open yet sheltered space feels just right. The roof offers shade without blocking the breeze, the lights hang at a comfortable height, and every proportion seems effortlessly balanced. It’s not by accident—it’s the result of choosing the right pergola height.

The height of a patio pergola directly affects the shade, airflow, visual balance, and overall usability of your outdoor space. Choosing the right height can make your pergola feel inviting and spacious, while a miscalculated one can make it feel cramped or out of proportion with your home’s architecture.

Understand the Standard Pergola Height Basics

How Tall Should a Patio Pergola Be Typically?

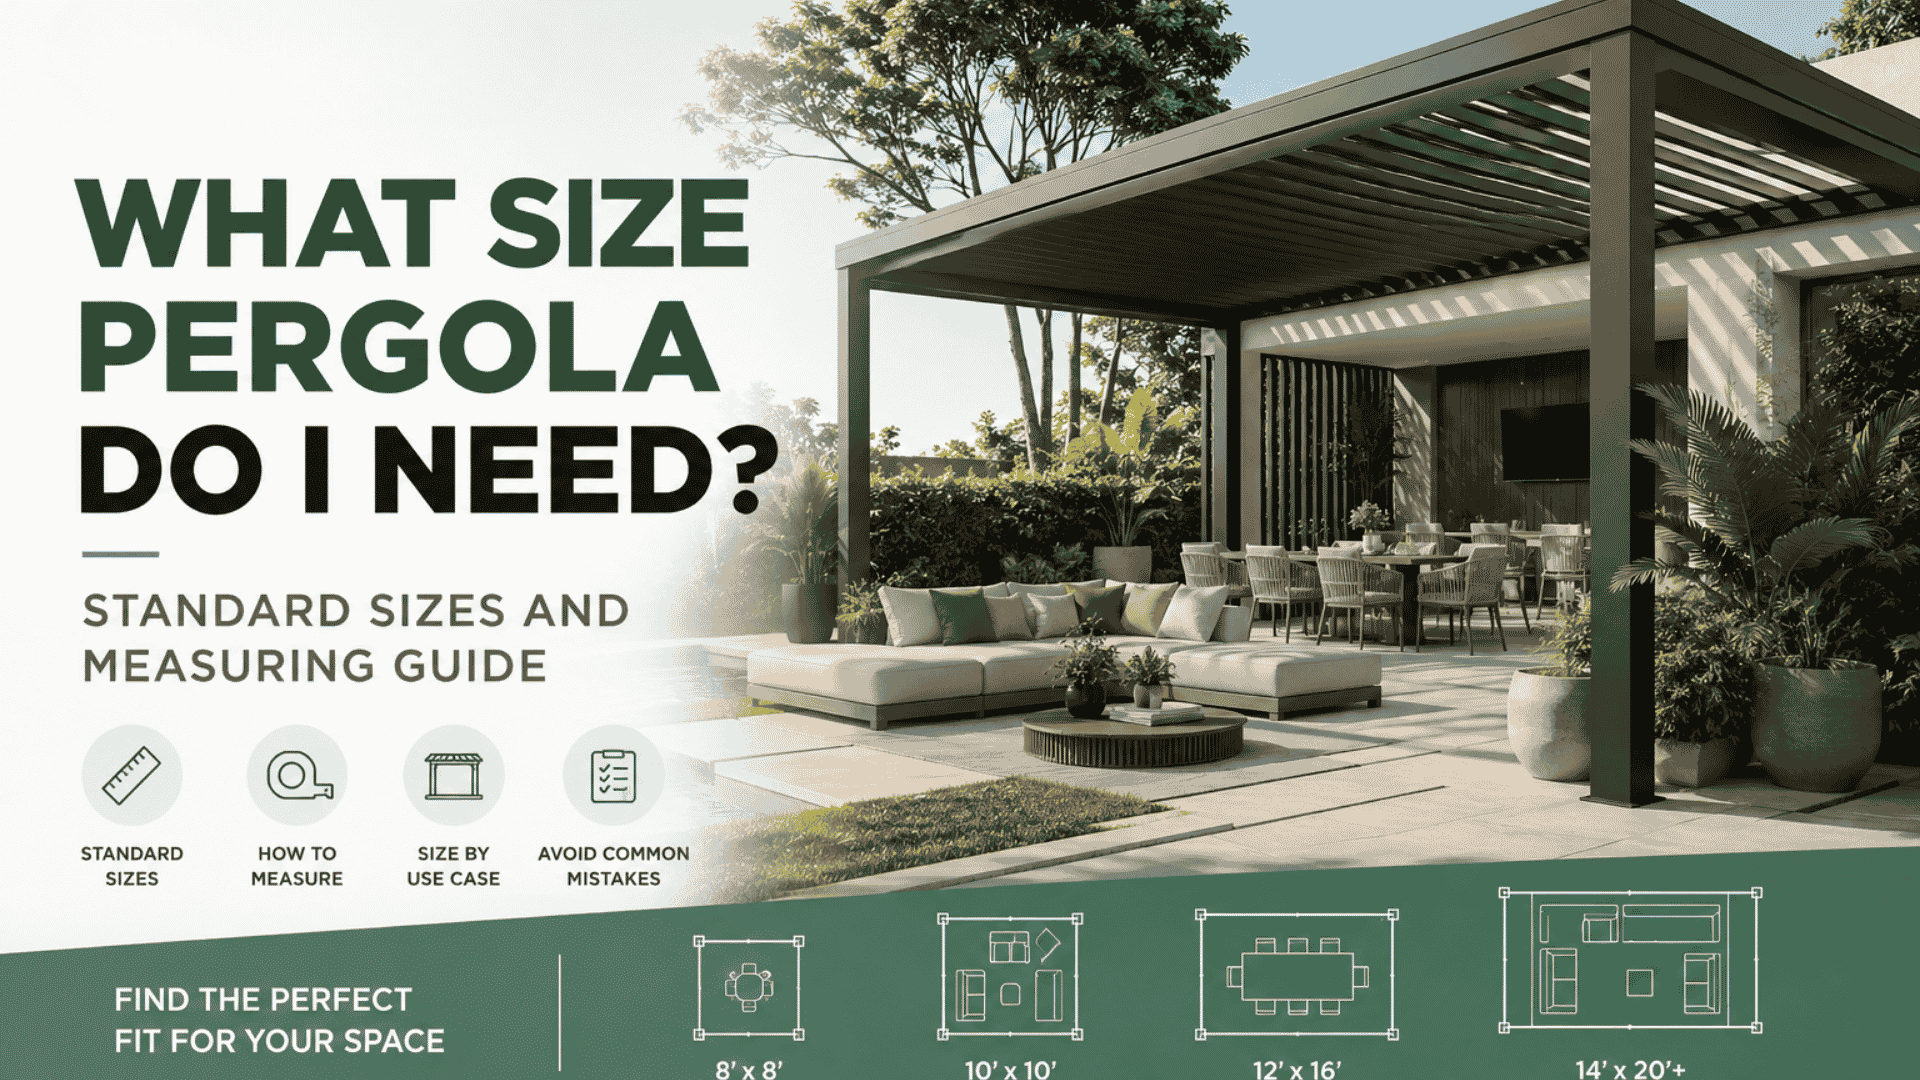
Most outdoor patio with pergolas fall within a standard height range of 8 to 12 feet (about 2.4 m to 3.7 m). This range offers a balanced mix of comfort, functionality, and aesthetics.

  • An 8-foot (≈ 2.4 m) height is often viewed as the minimum practical height. It provides enough headroom for most people without the structure feeling too cramped.
  • More commonly, homeowners pick 9 to 10 feet (≈ 2.7 to 3 m) as a “sweet spot” for their patio pergola. That’s because this diameter range is tall enough for comfort, airflow, and lighting clearance, yet not so tall that the pergola feels detached from the landscape.
  • For larger outdoor areas or more dramatic design statements, heights of 11 to 12 feet (or taller) can be appropriate, especially when the pergola covers a big span and must maintain visual balance.

Attached vs. Freestanding: How Attachment to a House Wall Influences Ideal Height?

The type of pergola, whether attached to the house or freestanding, also affects your choice of height.

  • Attached (Wall-Mounted or Lean-To)

When attaching to a house, you must coordinate with existing building features, including windows, eaves, gutters, siding, and rooflines. You don’t want pergola beams or rafters to block a window view or interfere with gutters.

The attachment point (ledger) often constrains the height: many designs align the pergola top or beam line just below or slightly above the house’s eaves, so it feels like a natural extension.

Due to these constraints, attached pergolas in patio areas often fall on the lower end of the standard range (e.g., 8 to 10 feet) to maintain harmony with the existing architecture.

  • Freestanding

A freestanding pergola offers much more flexibility because it doesn’t need to align with an existing wall. You can choose a height that best balances visual scale, airflow, and usability. Because gutters or roof overhangs do not constrain you, you have more freedom to design the height you want and accommodate features like ceiling fans, pendants, taller drapery, or climbing plants. That said, going extremely tall without context may make the pergola feel disconnected from its surroundings or diminish its shade-effectiveness (depending on sun angles).

Here’s a chart to make it clearer to understand the differences between pergola in freestanding vs attaching:

TypeKey FeaturesDesign ConsiderationsIdeal Height Range
Attached PergolaConnects directly to the house wall or rooflineEaves, gutters, or windows often limit height.Lower than8–10 ft (≈ 2.4 –3 m)
Freestanding PergolaStands independently anywhereMore flexible in height and design; taller options improve airflow and visual openness.9–12 ft(≈ 2.7–3.7 m)

Roof Type: Flat vs. Pitched or Louvered Roofs

The type of roof you choose also determines how much extra height on the patio pergola or clearance space you’ll need to accommodate its structure.

Roof TypeWhy It Matters
Flat RoofThe simplest design; height clearance mainly depends on the desired headroom and lighting fixtures.
Pitched RoofSloped frames require extra elevation to maintain symmetry and proper water runoff.
Louvered RoofMotorized blades and drainage systems need sufficient space for tilting and internal mechanics.

Special Scenarios That Require Height Adjustments for Safety and Balance

Proportion to Patio Space

Don’t forget: When installing a patio pergola, consider how it will interact with the home’s surroundings, including eaves, outdoor lighting, nearby trees, and balcony edges. The goal is to leave enough room for both visual balance and functional clearance, so the structure doesn’t feel squeezed or obstructed. So, you’d better understand the exact height of your patio pergola.

Patio EnvironmentDesign Rationale
Under house eaves or roof extensionPrevents interference with rainwater flow and avoids heat buildup from roof reflection.
Next to upper-level windows or balconiesEnsures open sightlines and prevents the pergola from blocking ventilation or natural light.
In open patio areas (freestanding setup)Allows for adequate air movement and safe clearance for lighting or motorized louvers.
Near trees or overhanging branchesPrevents leaves from accumulating on top, reducing maintenance and potential storm damage.

Special Scenarios That Require Height Adjustments for Safety and Balance

In some situations, safety, ventilation, or architectural alignment demand customized height adjustments, which would be out of the standard we mentioned above.

1. Outdoor Kitchens or Fire Features

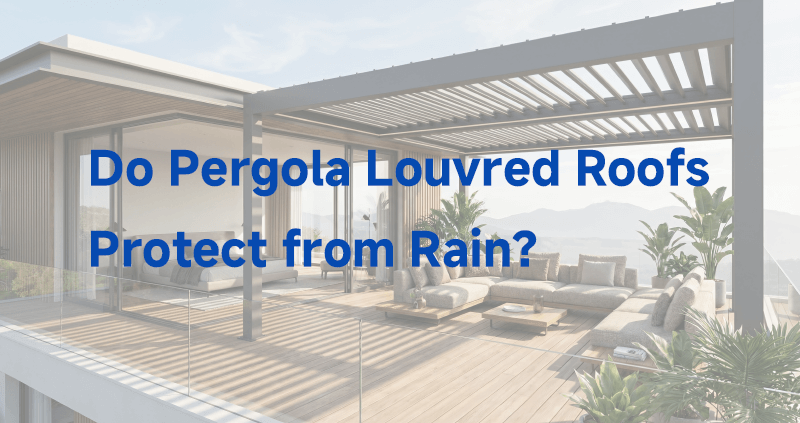
When you’re placing a grill, fire pit, fireplace, or other combustion-based amenities under or near the pergola, heat and smoke clearance become critical because of its rising nature. So, a too-low roof can trap heat, damage materials, or pose fire hazards.

FeatureRecommended Vertical Clearance
Fire pit/burner~84 in (7 ft) from top of fire pit to underside of pergola ceiling (Taking ≤ ~200,000 BTU as an example)
General fire or grilling areaAt least 10 ft total post height
Overhead clearancesMaintain at least 7 ft between the fire feature and the ceiling, fan, or light fixtures
Horizontal buffer≥ 3 ft radius free of combustibles

2.Two-Story Homes

If your pergola is attached or located adjacent to a multi-story structure, its height must harmonize with upper windows, balconies, rooflines, and the overall facade.

Height alignment factors:

  • Your patio pergola should generally not block second-story windows, HVAC vents, or balconies. Leave clear sightlines from upstairs rooms.
  • The top of the pergola (or its beam/rail line) can be coordinated with architectural features—e.g., aligning with the bottom of balcony guardrails or windowsills.
  • A pergola that is too low may feel disconnected from a tall home; one that is too high may dominate the view or create awkward shadow lines.

3. Sloped Terrain

When your patio or yard is on uneven ground or a slope, using uniform post lengths alone will result in a crooked pergola. To maintain a level roofline and pleasing visual continuity, adjustments are necessary.

  • Vary post lengths: On the downhill side, use longer posts so the top of all post lines up level.
  • Use stepped or tiered platforms: Build small retaining walls or steps beneath the pergola area to reduce grade change under the canopy.
  • Maintain consistent roof height above the walking surface: Measure from the final finished patio/ground elevation to the underside of the rafters — not from raw soil.

A Smart Pergola for Patio: Greenawn’s TO-981

So, how tall should a patio pergola be? As mentioned above, a standard patio pergola is around 8-12 feet tall. Yet, there are some considerations to make some changes according to the specific patio design ideas.

Greenawn’s TO-981 is an aluminum pergola that is designed for professional suppliers and installers who need versatility, durability, and a premium look to satisfy different customer demands. It’s built for performance and flexibility—the height can be customized to suit varying installation environments and architectural styles, ensuring perfect integration in every project.

Here are more details below:

Multiple Installation Options: The TO-981 supports wall-mounted, freestanding, and wall-hanging setups and up to 5 different styles, making it adaptable for patios, rooftops, gardens, and other commercial outdoor spaces. This flexibility allows you to tailor solutions for different customer layouts.

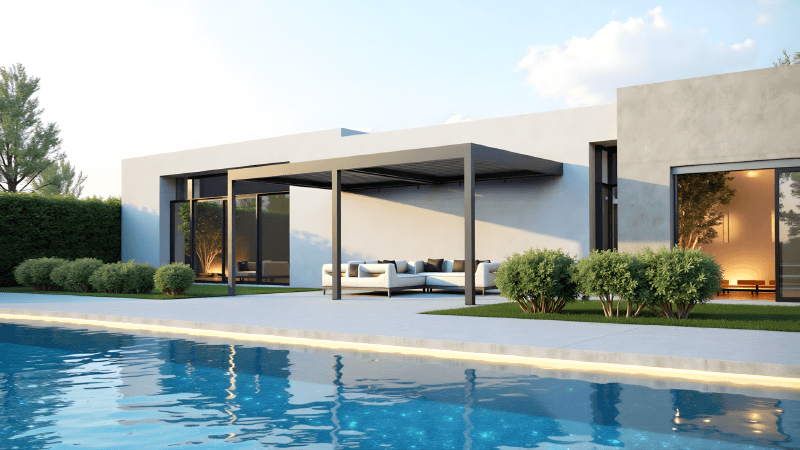
Hollow Shuttle Louver System: Featuring a 120° swivel design, this system provides superior top shading and ventilation control for your outdoor patio with a pergola. Its 100% waterproof structure ensures all-weather reliability, helping customers seek comfort and convenience.

Hidden Drainage System: Engineered with sealed, built-in drainage channels, this patio pergola can effectively manage rainwater without exposing pipes or compromising design integrity. This hidden system enhances both durability and aesthetics—an advantage that appeals to discerning buyers.

Waterproof LED Lighting System: The integrated low-power LED lights create a refined ambiance for nighttime use. Fully waterproof and energy-efficient, they highlight the pergola’s craftsmanship while offering long-term reliability.

Want to explore tailored configurations and bring superior pergola solutions to your market? Contact Greenawn today!
OEM/ODM Solutions to Elevate Your Outdoor Brand Value

Ready to take your outdoor product line to the next level? Contact Greenawn. Let us help you elevate your brand with our bespoke solutions tailored for the outdoor industry.

Phone

+86 13622239259

Email

sale2@greenawn.com.cn, sale15@greenawn.com.cn

Find us Here

Building A, No. 13 Bangyan Road, Dalong Street, Panyu District, Guangzhou

top waterproof pergola roof ideas for your outdoor space

Table of Contents

How to Make a Pergola Waterproof: A Comprehensive Guide

Want to enjoy your pergola all year round? Looking for an outdoor space that keeps you comfortable, rain or shine? Don’t worry! In this guide, we’ve rounded up 8 practical waterproof pergola roof solutions. Whether you’re looking for a budget-friendly option or aiming for a premium upgrade, there’s always a choice that fits your needs. Let’s explore how the right waterproof pergola ideas can transform your outdoor living!

Roof TypeWaterproof MethodMain BenefitBest For
Polycarbonate SheetDense waterproof surfaceLightweight & impact-resistantPatios, gardens, budget projects
Metal RoofSealed seams + drainageDurable & low-maintenanceResidential and commercial use
Glass RoofGaskets + silicone sealingPremium look & natural lightVillas, restaurants, luxury patios
Adjustable Louvered RoofClosed louvers + guttersShade, airflow & rain protectionPools, terraces, premium spaces
Retractable Fabric RoofCoated fabric + slopeFlexible & stylishCafés, seasonal outdoor areas
Corrugated PVC PanelsOverlaps + sealed screwsAffordable & easy to installDIY and cost-sensitive projects
Shade Sail / CanopyTension + sealed seamsLow-cost light rain coverSmall patios, temporary shade
Sealed Wood / CompositeCoating + sealed jointsNatural appearanceGardens, rustic patios

1.Popular Waterproof Pergola Covers Options

Polycarbonate Panels (PC)

Polycarbonate panels are lightweight, impact-resistant, and naturally water-repellent, making them an ideal pergola roofing choice. Rainwater quickly slides off the dense surface, while UV or anti-fog coatings improve light transmission and durability. The only downside is their lower surface hardness—clean them with a soft cloth to avoid scratches.

Metal Pergola Roofs

Metal roofs usually come in aluminum and steel options. Aluminum pergola roof is lightweight and corrosion-resistant, while steel is thicker, stronger, and more heavy-duty. Waterproofing is achieved through interlocking seams and sealing strips, with drainage systems often concealed within the structure for a sleek look. Powder coating or PVDF finishes further enhance longevity. Choose aluminum for low-maintenance use, or steel if you need maximum durability.

Glass Pergola Roofs

Glass roofs stand out for their modern look and superior natural lighting. While glass itself is waterproof, sealing is critical. EPDM gaskets and silicone sealants are standard, while premium systems often use double-sealing or self-cleaning coatings. Glass offers unmatched transparency and elegance, but it’s heavy and requires a strong frame and professional installation.

Adjustable Louver Roofs

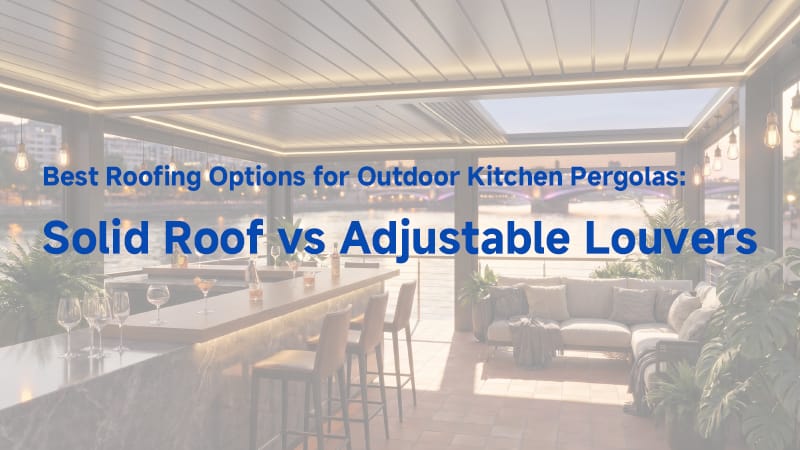
Adjustable Louver Roofs pergola, usually made from extruded aluminum, provides the most versatile solution. It is particularly suitable for outdoor spaces such as swimming pools, patios, and gardens.. When closed, the louvers create a fully waterproof surface. High-end systems come with rain sensors that close automatically. Integrated drainage channels are key to their waterproofing. They combine shading, ventilation, and weather protection, making them the most comprehensive—and premium option.

Retractable Fabric Roofs & Awnings

These systems often use polyester or acrylic fabrics with PU, PVC, or Teflon coatings. Waterproofing relies on three factors: proper tension, fabric coating, and sufficient slope (usually over 10°). Premium models may include hidden gutters or zipper tracks for better sealing. They’re flexible and stylish but less durable than hard roofs.

Plastic / Corrugated PVC Sheets

PVC or fiberglass-reinforced sheets are lightweight, affordable, and semi-transparent. The corrugated design naturally channels rainwater away. To prevent leaks, panels should overlap sufficiently (at least 200mm), and screw holes must be sealed with washers or waterproof caps. A great budget alternative to glass, though less durable over time.

Shade Sails & Fabric Canopies

Fabric canopies are budget-friendly, decorative, and easy to install—perfect for small yards or temporary setups. Made from polyester or acrylic fabrics with water-repellent coatings, they work best when pulled tight with at least a 20° slope. Seams should be heat-sealed or taped for better performance. While they handle light rain, they’re less resistant to strong winds or heavy downpours.

Fabric Canopies

Fabric Canopies

Composite or Wood with Sealing Treatment

For a natural look, wood or composite materials are a popular choice. Wood requires waterproof paints or oil-based sealants to prevent cracking, while composites are resin-infused or multi-layer pressed for better durability and lower maintenance. Both should be installed with slope and sealed joints for smooth drainage.

wood pergola

Key Factors to Consider Before Waterproofing a Pergola

Before choosing a waterproof pergola roof, consider the local climate, project budget, visual style, pergola material, drainage design, and long-term maintenance needs. These factors will help you choose a roofing solution that performs well and matches your outdoor space.

🌦️

Local Climate

Rainfall, wind, snow, and sunlight exposure all affect which waterproofing method will perform best.

💰

Budget

PVC sheets and polycarbonate panels are cost-friendly, while glass roofs and motorized louvers are premium options.

🎨

Aesthetic Expectations

The roof material should match the overall style of your patio, garden, balcony, or commercial outdoor space.

🏗️

Pergola Material

Aluminum, steel, and wood pergolas may require different waterproofing methods, connection details, and maintenance.

💧

Drainage Requirements

Waterproofing is not only about blocking rain. The roof must also guide water away smoothly to prevent pooling.

🧰

Long-term Maintenance

Fabric and wood solutions usually need more care, while aluminum systems and fixed roofs are easier to maintain.

3. Step-by-Step Guide to Installing a Waterproof Pergola Cover

01
🔍

Inspect the Pergola Structure

Check the posts, beams, joints, and overall stability before choosing a waterproofing solution.

02
🧼

Clean & Prepare the Frame

Remove dust, leaves, old sealant, and moisture to create a clean surface for installation.

03
🛠️

Choose the Right Method

Select panels, metal roofs, louvers, PVC sheets, or fabric covers based on climate and budget.

04
📘

Follow Installation Guidelines

Install the selected cover according to the manufacturer’s instructions or seek professional help.

05
💧

Ensure Proper Drainage

Make sure rainwater flows away smoothly to prevent pooling, leakage, and long-term water damage.

06

Add Finishing Accessories

Add lighting, curtains, screens, or shade accessories to create a more comfortable outdoor space.

4. Metal vs. Wood Pergolas: Waterproofing Considerations

The material of your pergola frame plays an important role in waterproofing performance, installation complexity, and long-term maintenance. Metal pergolas, especially aluminum systems, are usually easier to integrate with roof panels, louvers, gutters, and drainage channels, while wood pergolas often require more sealing and regular care to prevent moisture damage.

Wood Pergolas

Natural Look · Higher Maintenance
Classic
  • Waterproofing Need: Requires sealing, staining, or painting to reduce moisture absorption.
  • Maintenance Level: Needs regular inspection to prevent cracking, warping, mildew, or decay.
  • Roof Compatibility: Can work with panels, fabric covers, or sheets, but installation may require extra reinforcement.
  • Best For: Residential gardens, rustic patios, and projects where a warm natural appearance is preferred.

Metal Pergolas

Modern Look · Better Waterproof Integration
Recommended
  • Waterproofing Need: Aluminum frames are naturally more resistant to moisture, rust, and deformation.
  • Maintenance Level: Requires less long-term maintenance compared with wood pergolas.
  • Roof Compatibility: Easier to combine with louvers, roof panels, gutters, hidden drainage, and motorized systems.
  • Best For: Commercial terraces, hotels, restaurants, resorts, and high-end residential outdoor spaces.

Extra Tips to Improve Waterproofing

  1. Add slope to prevent water pooling

  2. Seal edges, screw holes, and joints properly

  3. Integrate gutters and downpipes

  4. Perform regular inspections and maintenance

Which Waterproof Pergola Roof Should You Choose?

We’ve introduced 8 waterproof roofing options, but the best choice depends on your preferences and project needs.

🏡

Balconies / Backyards

Polycarbonate panels or budget-friendly PVC sheets with waterproof curtains.

High-end Residential & Public Spaces

Motorized louver roofs for a premium, versatile solution.

🌿

Eco-friendly Projects

Composite wood or sustainable aluminum for durability and sustainability.

7. How to Maintain a Waterproof Pergola Roof

Regular maintenance is essential to keep a waterproof pergola roof performing well over time.
Start by cleaning the roof panels regularly to remove dust, stains, bird droppings, and other surface buildup. For polycarbonate, glass, metal, or louvered roofs, use mild soap and water instead of harsh chemicals that may damage the surface coating.

You should also inspect joints, screws, sealants, and connection points from time to time.If you notice cracked sealant or worn waterproof strips, repair or replace them as soon as possible.

Leaves and debris should be removed from the roof and drainage areas, because blocked gutters or channels can cause water pooling.

Finally, check the drainage system regularly to make sure rainwater flows away smoothly.

The GR-9700A Pergola System: Premium Waterproof Solution

If you’re looking for a high-end, durable, and fully waterproof pergola, the GR-9700A system is your ideal choice. Built with high-quality aluminum and advanced louver technology, it offers:

  • 100% Waterproofing: Integrated drainage system and double-sealed louvers keep your space dry even during heavy rain.

  • Smart Control: One-touch operation lets you adjust shade, ventilation, and rain protection while keeping a clean, modern look.

  • Modern Design: Minimalist lines and premium aluminum enhance both aesthetics and property value.

  • Durability & Low Maintenance: Powder-coated aluminum resists harsh weather, requiring minimal upkeep while ensuring long service life.

Why Work With Us?

With 29 years of manufacturing experience, we are a trusted pergola supplier offering both standard products and OEM/ODM customization. From size, color, and functionality to branding requirements, we deliver tailored solutions to strengthen your competitive edge. Backed by advanced production lines, strict quality control, and international export expertise, we provide reliable, high-quality pergola systems for global partners.

If you’re seeking a long-term partner who can deliver one-stop OEM/ODM services, Greenawn is your ideal choice! Contact Greenawn directly.

Robotic arm lifting packaged boxes from conveyor in modern pergola factory

OEM/ODM Solutions to Elevate Your Outdoor Brand Value

Ready to take your outdoor product line to the next level? Contact Greenawn. Let us help you elevate your brand with our bespoke solutions tailored for the outdoor industry.

Phone

+86 13622239259

Email

sale2@greenawn.com.cn, sale15@greenawn.com.cn

Find us Here

Building A, No. 13 Bangyan Road, Dalong Street, Panyu District, Guangzhou

What is the Function of a Pergola

Table of Contents

What is the Function of a Pergola?

A pergola is an outdoor structure that creates a partially shaded, open-sided “room” under the sky — and its real job is to turn unused yard or patio space into a comfortable, defined place you actually use. Beyond looks, a pergola earns its spot by delivering five core functions: sun control, a sense of room, curb appeal, a frame for lights and plants, and a natural gathering spot.

Below we break down each one, then show how an aluminum louvered model delivers them all in one weatherproof package.

What Is a Pergola, Exactly?

To appreciate the functions, it helps to know what a pergola actually is. A pergola is an outdoor structure built to create a partially shaded area while adding elegance to a garden, patio, or yard. It typically consists of vertical posts supporting cross-beams and an open or semi-open roof.

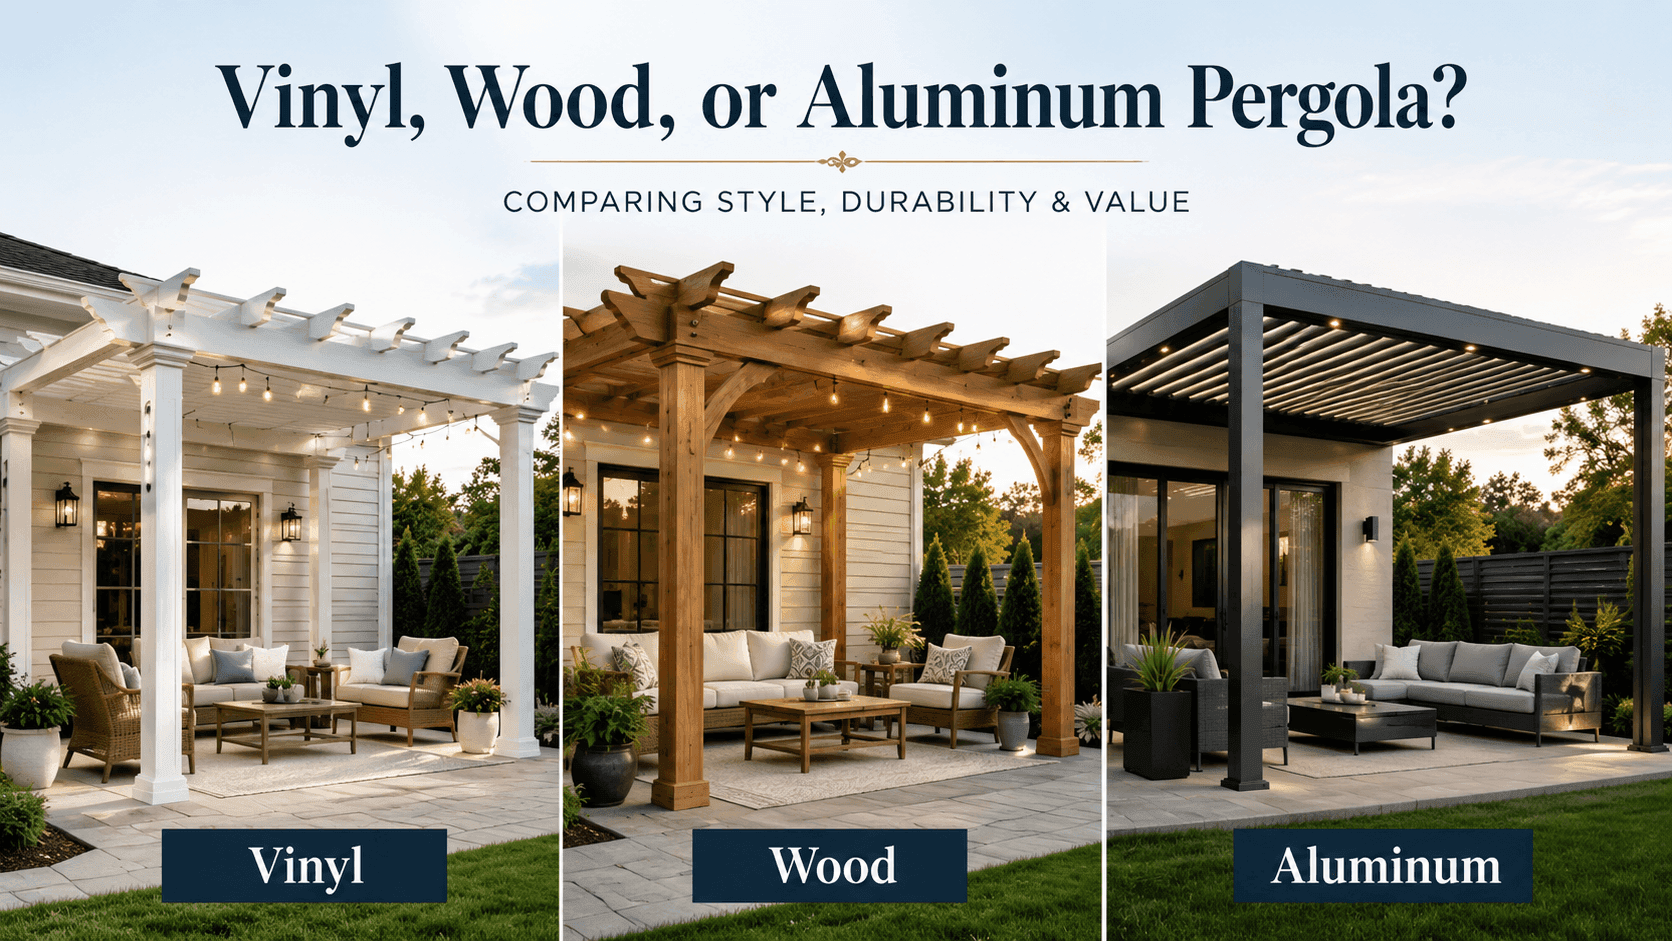
What Is a Pergola Made Of?

Pergolas are built from different materials depending on style and durability needs:

  • Wood — classic and natural, but needs regular maintenance.
  • Aluminum — modern, durable, and low-maintenance; the backbone of Greenawn’s louvered pergolas.
  • Steel — strong and industrial in look.

Pergola Structure: How It’s Built (and How It Differs from a Gazebo)

Structurally, a pergola is defined by four or more supporting columns and a roof framework of beams or slats. Unlike a gazebo, it is usually open-sided and open-roofed, which gives it far more flexibility in design and use. (Not sure which structure fits your space? Our pergola vs gazebo vs patio cover comparison walks through the trade-offs.)

The 5 Core Functions of a Pergola

1. Partial Shade & Sun Control

One of the main functions of a pergola is striking a balance between sun and shade. A slatted or louvered roof lets natural light filter through while still offering relief from direct sun. On summer afternoons, you can tilt adjustable louvers to create a cool retreat — enjoying the outdoors without retreating indoors. It’s about controlling comfort, not sacrificing it.

2. Creating a Defined Outdoor “Room”

A pergola gives shape and purpose to your backyard. Instead of an undefined patch of lawn or patio, it becomes a “room” under the sky. Families often turn it into a dining spot for weekend barbecues; others use it as a lounge with cushioned seating, where every visit feels like a mini outdoor vacation. That defined boundary makes even ordinary evenings feel more intimate and organized.

3. Enhancing Aesthetics & Property Value

Beyond comfort, a pergola upgrades how a home looks and feels. Picture walking up to a house framed by a sleek aluminum pergola draped in greenery — it instantly signals style and care. A high-end pergola often makes the property more attractive to buyers, who imagine themselves entertaining and relaxing in that same beautiful space. (See the full list of pergola benefits →)

4. A Framework for Outdoor Features

A pergola is also a blank canvas. Homeowners weave climbing roses overhead, hang fairy lights for a magical glow at night, or install ceiling fans to stay cool in summer. Screens or curtains add privacy when needed, creating a personal sanctuary. The experience evolves with the seasons — lush in spring, cozy in autumn, festive for winter gatherings.

5. A Place to Gather

Most importantly, pergolas create moments. A long table under the beams becomes the setting for family dinners; a quiet corner hosts morning coffee with a partner; friends gather there for laughter late into the night. By defining a shared space, a pergola naturally pulls people together — turning ordinary days into cherished memories.

How an Aluminum Louvered Pergola Delivers All 5 Functions

Just imagine those moments: morning coffee under soft, filtered light, laughter-filled dinners beneath vine-draped rafters, a peaceful evening under gentle glowing beams. Those are what a pergola brings to your life — relaxed, connected, inspired, enriched. To make those experiences effortless and weatherproof, Greenawn’s GR-9700A is engineered to deliver every function above.

Greenawn’s GR-9700A Pergola

The GR-9700A creates a stage for memories, weatherproof comfort, and lasting elegance for every part of your life:

Experience You WantHow GR-9700A Brings It to Life
Soft, filtered sunshineAdjustable, sun-controlling louvers
Rain-no-fuss gatheringsWaterproof structure with a hidden gutter
Evening atmosphereBuilt-in LED lighting
Safe, all-weather shelterDurable aluminum, heavy-load certified
Effortless setup & design matchUser-friendly assembly and stylish finishes

A Structure as Solid as the Moments It Holds

The GR-9700A is built from high-quality aluminum, offering enduring strength and a modern, refined look. Certified by SGS, CE, and UL, its robust framework handles harsh elements — from strong winds to heavy snow — so your outdoor sanctuary stays steadfast through every season.

Sun, Shade, or Rain

Flexible, double-layer louvers let you craft the exact ambiance you want. Rotate them to enjoy gentle sunlight, positioned just right for your morning reading, or close them tight during an afternoon shower. A hidden gutter and rubber-sealing system ensures smooth drainage and full waterproof protection.

Light Up What Matters

Imagine intimate nights under a soft glow — no flickering candles, just perfect lighting at your fingertips. With built-in louver LED, perimeter LED, or RGB LED (all with dimming control), you can shift from a relaxed dinner vibe to a festive evening in a heartbeat.

Conclusion

A pergola is a kind of life. Through its functions, it makes your days more relaxed, your moments with others more connected, your time outdoors more inspired, and your home more enriched. Whether for shade, style, or togetherness, a pergola elevates everyday living into something special — and with Greenawn’s GR-9700A, those feelings aren’t just imagined, they’re built to last.

Want a pergola that does all of this? Contact Greenawn for aluminum pergola solutions, OEM/ODM support, and technical specs that make planning and permitting easy.

Frequently Asked Questions

What is a pergola used for?

A pergola is used to create a comfortable, defined outdoor space — for shade and sun control, dining and lounging, boosting curb appeal, supporting lights and plants, and gathering with family and friends. It turns an open patio or yard into a usable “room” under the sky.

What are the benefits of a pergola?

Key benefits include partial shade, a defined outdoor living area, higher property appeal, a flexible frame for lighting and greenery, and a natural spot to host gatherings. 

Is a pergola worth it?

For most homeowners, yes. A pergola extends usable living space outdoors, adds everyday comfort, and can lift how buyers perceive the property. An aluminum louvered model adds year-round value because it controls sun and rain instead of just framing the view.

What’s the difference between a pergola, gazebo, and patio cover?

A pergola is open-sided with a slatted or louvered roof; a gazebo is a fully roofed, often octagonal structure; a patio cover is a solid roof attached to the house. 

Do pergolas block rain and sun?

Open-louver pergolas filter sunlight and can close fully to block rain when the louvers shut (with a hidden gutter for drainage). Solid-roof or fixed-lattice models block more sun but less rain. Aluminum louvered systems like Greenawn’s GR-9700A are waterproof when closed.

Are pergolas permanent structures?

Freestanding pergolas are often classified as accessory structures and may be exempt from a building permit below certain size/height limits; attached or large ones usually need a permit. 

Which is better: wood or aluminum pergola?

Wood looks classic but needs ongoing maintenance. Aluminum is modern, low-maintenance, and weatherproof, and it supports adjustable louvers, built-in lighting, and certified wind/snow loads — ideal if you want a “set it and forget it” structure.

OEM/ODM Solutions to Elevate Your Outdoor Brand Value

Ready to take your outdoor product line to the next level? Contact Greenawn. Let us help you elevate your brand with our bespoke solutions tailored for the outdoor industry.

Phone

+86 13622239259

Email

sale2@greenawn.com.cn, sale15@greenawn.com.cn

Find us Here

Building A, No. 13 Bangyan Road, Dalong Street, Panyu District, Guangzhou