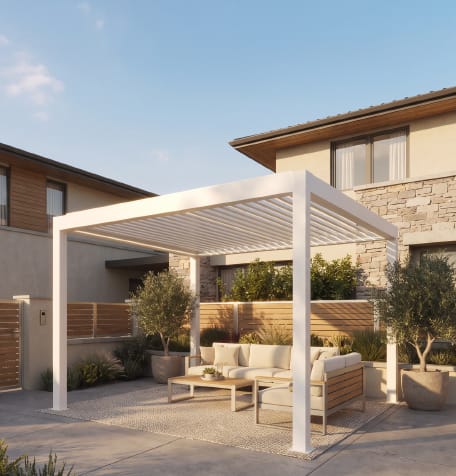
What Is a Louvered Roof and How It Works
You probably seen the term “louvered roof” everywhere. And maybe you are wondering what makes it different from a regular pergola or a retractable awning.
This guide helps you understand the working principle of louvered roofs, the practical implications of various specification parameters, and how to choose a suitable louvered roof for your space.

What Exactly Is a Louvered Roof?
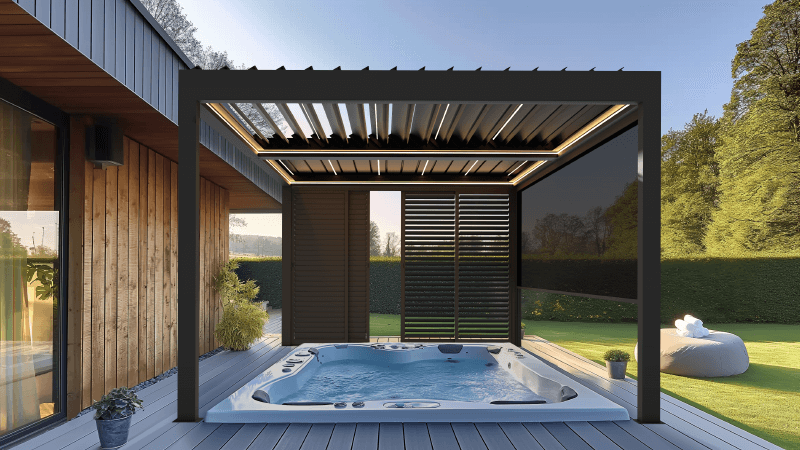
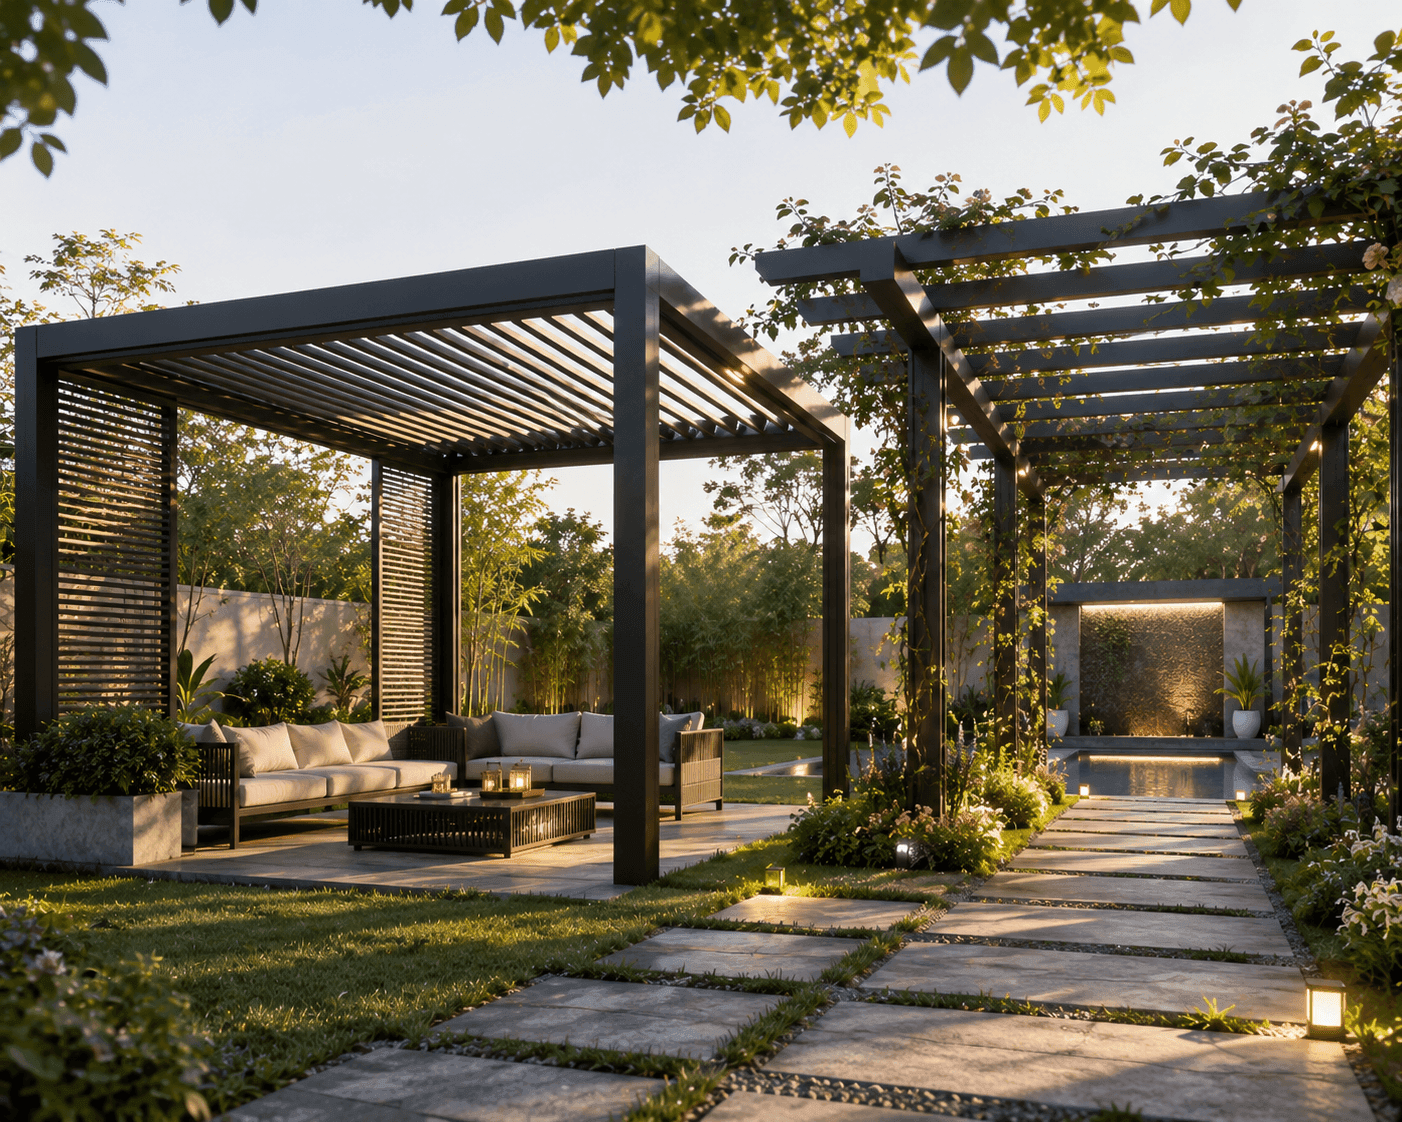
A louvered roof is an adjustable overhead structure made of rotating aluminum blades (louvers) mounted on a sturdy frame.
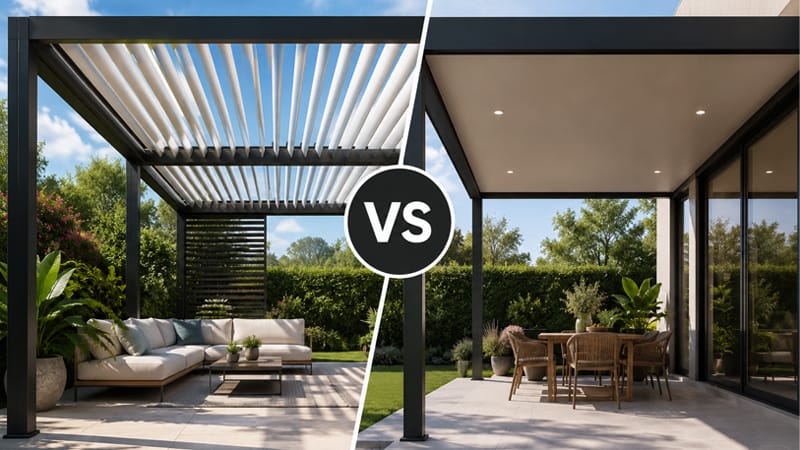
It sits somewhere between a fixed pergola and a full sunroom. It gives you the openness of outdoor living without the gamble of weather.
Beyond the Awning: It Is More Than a Retractable Roof
A lot of people group louvered roofs with retractable awnings. They are not the same thing. An awning rolls out fabric. A louvered roof is a rigid aluminum structure built to
stay up year-round.
The “All-in-One” Roof Concept
A good louvered roof integrates several systems into one structure. You are not buying separate pieces and trying to make them work together:
Key Components at a Glance
Three things determine how well a louvered roof performs:
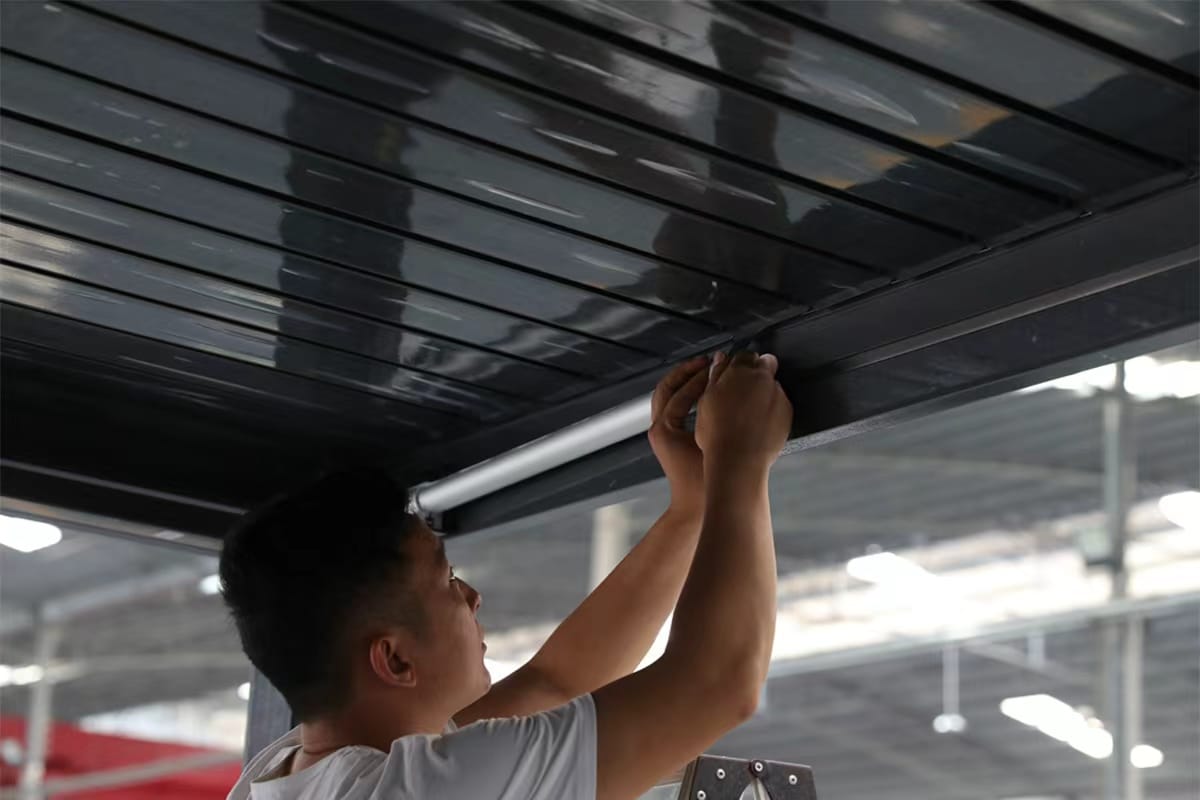
The Louvers. Usually 6063-T5 aluminum extrusions. The wall thickness matters. Thicker walls mean less flex under load. Most residential systems use 1.6mm to 2.0mm wall thickness. The blade profile determines how well they interlock when closed.
The Motor. Hidden inside the frame beam. Tubular motors are the standard. Torque rating determines how many louvers one motor can drive. A single motor typically handles spans up to 4 meters. Longer spans use synchronized dual motors.
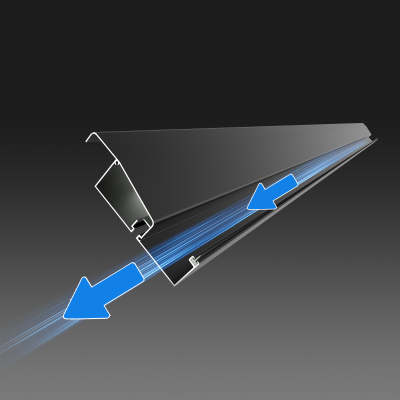
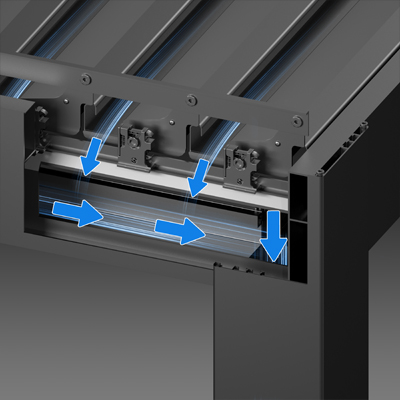
The Drainage. Gutters inside the frame beams collect water from closed louvers. Water exits through the post feet or underground drainage connections. If someone tells you their louvered roof is 100% waterproof but does not have internal gutters, ask more questions.
How Does a Louvered Roof Work?
The system looks simple from the outside. Beneath the surface, multiple mechanical components work in concert to enable the louvers to rotate smoothly, seal tightly, and drain silently.
The Rotation System: Open to Closed in 3 Seconds
Each louver is fixed at both ends to a rotating bracket. A tubular motor inside the main beam drives a rack-and-pinion or linkage mechanism. When the motor turns, all louvers rotate simultaneously.
The rotation range is usually 0 to 135 degrees. The extra 45 degrees past vertical is useful. It lets the louvers tilt slightly past flat to shed dust and debris, or angle to block low afternoon sun.
The Drainage Design: Where the Water Goes
This is the part most buyers overlook. A louvered roof that closes but cannot drain properly is just a giant bucket over your head.
When louvers close, each blade overlaps the next one. Rubber EPDM seals on the blade edges create a continuous slope. Water runs down the surface into side channels integrated into the main beams.
From there it flows through the hollow frame posts and exits at ground level.
The minimum slope for drainage is built into the blade profile. You do not need to install the whole structure at an angle. The louvers themselves create the pitch.
Smart Control: Sensors and Automation
Control options range from a simple RF remote to a wall-mounted touch panel to full smartphone integration. Some systems support voice control through Alexa or Google Home.
Internal Components Summary
4 Ways a Louvered Roof Can Be Installed
How you mount the structure affects cost, look, and how much outdoor space you actually gain. Four common configurations cover most projects.
Freestanding Pergola
Four posts. No wall attachment. This is the most flexible option. You can place it anywhere in a yard or garden. Requires concrete footings or ground screws for each post. The structure is self-supporting. Ideal for creating an outdoor dining area in the middle of a lawn.
Wall-Mounted (Attached Pergola)
One side bolts to an existing wall. The other side sits on two posts. This is the go-to for patios directly off the back of a house. Saves space. Less steel in the frame since the wall provides lateral support. The flashing where the roof meets the wall needs proper waterproofing.
Integrated into a New Build
The louvered roof is designed in from the start, not added later. Posts can be embedded into the building structure. The drainage connects directly to the building’s stormwater system. Cleaner look, fewer visible fixings. Costs more upfront but eliminates retrofit compromises.
Commercial / Large Span
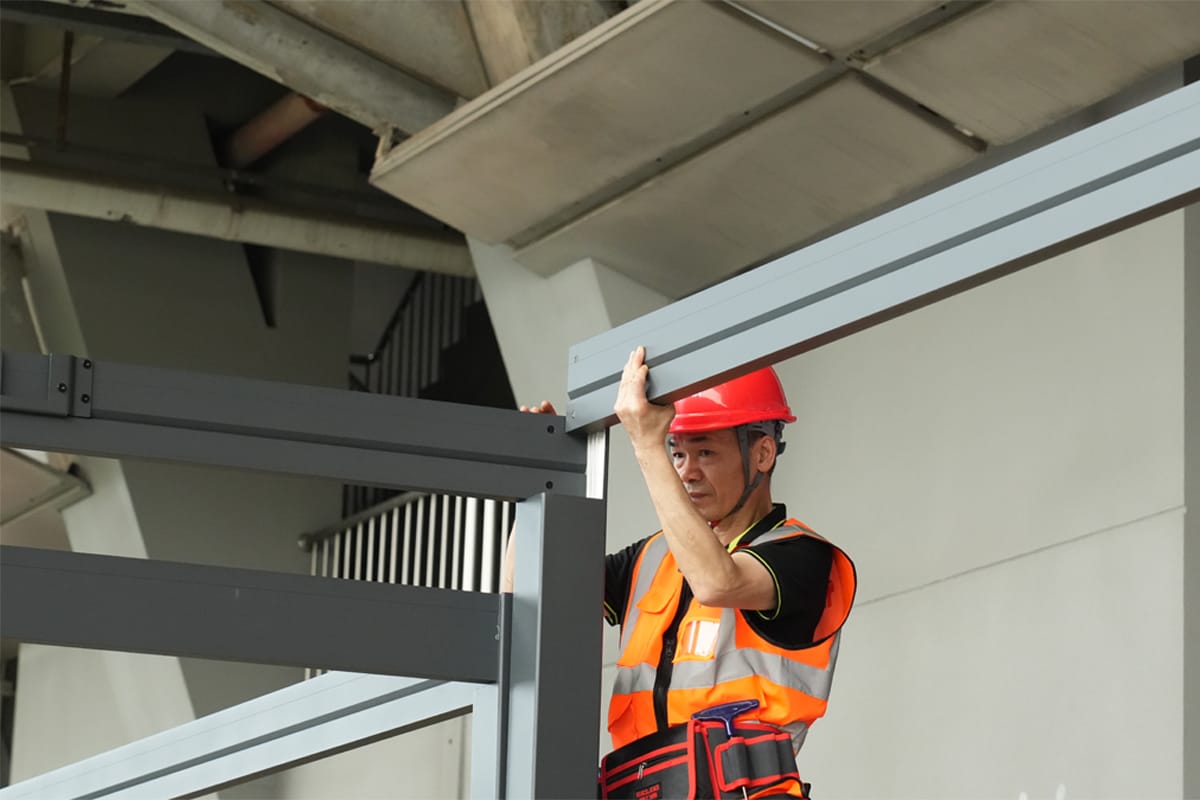
Spans over 5 meters. Uses heavier beams, larger motors, and often bay-to-bay linking. Common in restaurant patios, hotel pool decks, and public plazas. These installations need structural engineering sign-off. Wind load calculations become critical at this scale.

Deciphering the Specs: What the Numbers Mean
When you look at product sheets, you will see numbers that look technical. Here is what actually matters and why.
Three Specs That Actually Matter
Span: How Big Can You Go?
Span is the distance between two support posts (or between a wall and a post).
Residential systems typically span 3 to 4.5 meters per bay. Commercial systems with reinforced beams can go to 6 meters or more.
Longer spans need bigger beams and stronger posts. Price climbs sharply above 4 meters. If you need to cover a large area, two or three connected bays often cost less than one oversized single bay.
Louver Construction: Why Wall Thickness Matters
Aluminum louvers are hollow extrusions. The wall thickness directly affects how much they flex under load. At 1.4mm, you will see visible bending on spans over 3 meters. At 2.0mm, the same span stays rigid.
Watch for the alloy grade too. 6063-T5 is standard for architectural aluminum. It balances strength and corrosion resistance for outdoor use. Some manufacturers use lower-grade alloys to cut cost. The difference shows up after a few years of sun and rain.
Wind Load Rating
A louvered roof is a permanent structure. Wind rating matters more than most people think. In the US, the design wind speed for most regions ranges from 140 to 180 km/h for building codes. Your louvered roof should have a documented wind load calculation, not just a marketing claim.
When the louvers are open, wind passes through. When they are closed, the roof becomes a solid surface and takes full wind pressure. A good system is engineered for both states.
Motor and Control Specs
Torque (Nm).Determines how many louvers one motor can drive. 10 Nm is typical for a 4-bay setup.
IP Rating.Outdoor motors should be at least IP44 (splash-proof). IP55 or IP67 is better.
Control Protocol. RF remotes are standard. WiFi bridges add phone control. Some systems offer dry-contact inputs for integrating with third-party home automation.
Color and Finish
Powder coating is the standard finish. Look for Qualicoat or AAMA 2604/2605 certification if you want the color to last 15+ years without chalking or fading. Dark colors absorb more heat. In hot climates, a light or medium tone keeps the underside cooler.
Planning a louvered roof project?
Send us your project dimensions, installation location and local wind requirements. Our team can recommend a suitable structural configuration.
Where a Louvered Roof Fits?
A louvered roof is not just for houses. The same system works across different settings. What changes is the size, the mounting method, and the control setup.
Residential Backyard
The most common use case. A 4×3 meter freestanding pergola over a patio or deck. The family uses the space for breakfast in summer and dinner with the louvers angled for sunset.
Restaurant and Café Patios
Restaurants need all-weather seating to maximize covers per year. A louvered roof turns a seasonal patio into a year-round dining area. When it rains, the system closes and drains. No scrambling to move tables inside.
Hotel Pool Decks and Rooftop Bars
Loungers and cabanas need shade. Hotel guests will not sit in direct sun all afternoon. Fixed umbrellas cover two chairs each. The premium look also justifies premium pricing for cabana reservations.
Car Dealerships and Display Areas
Outdoor vehicle displays get punishing sun exposure. Paint fades. Interiors cook. A louvered roof over a display bay protects inventory and creates a more comfortable space for customers browsing on hot days.
Coverage Reference Table
How to Choose the Right Louvered Roof for Your Space
Picking the right system comes down to three decisions. Most mistakes happen because people skip step one and go straight to comparing prices.
Step 1: Measure What You Actually Need
Do not guess. Go outside with a tape measure. Mark the area you want covered. Think about clearance. The underside of a louvered roof is typically 2.4 to 2.7 meters from the ground. If you want a ceiling fan or a heater mounted underneath, you need extra headroom.
Check the sun path. In the northern hemisphere, afternoon sun comes from the southwest. If your patio faces west, vertical louvers alone will not block low-angle late sun. You might need a side screen or vertical blinds on the west-facing side.
Step 2: Choose Your Motorization Level
Three tiers, from simple to fully automated:
Basic motor + remote. You press a button to open or close. No sensors. This is the entry point. Works fine if you are always home and do not mind manual control.
Motor + rain sensor + remote. The system closes itself when it rains. You still use a remote for everything else. This is the minimum for a “set and forget” experience.
Full smart system. Rain sensor, wind sensor, app control, scheduling, voice integration. The roof can open at sunrise and close at sunset automatically. You can check its status from your phone when you are on vacation. Higher upfront cost. Lower ongoing hassle.
Step 3: Verify the Structural Details
Before you pay a deposit, ask for these three things:
1. Wind load calculation for your postcode. Not a generic brochure number. An actual calculation based on your local wind zone.
2. Drainage path diagram.A drawing that shows how water flows from the louvers through the gutters to the ground. If they cannot produce this, walk away.
3. Warranty terms on the motor and the powder coating. Motors should have at least 5 years. Powder coating should have 10+ against peeling or chalking. Read the fine print. Some warranties are pro-rated after year 2.
Size Tier Quick-Pick
Frequently Asked Questions About Louvered Roofs
Can a louvered roof handle heavy snow?
It depends on the amount of snowfall in your area. If you live in a heavy snow region, tell your supplier before ordering. The frame and louvers can be reinforced for snow loads, but this must be specified at the design stage.
Does a louvered roof need planning permission?
It depends on where you live. In most US jurisdictions, a freestanding backyard pergola under a certain size (often 200 sq ft) does not need a permit. Wall-attached structures and larger spans usually do. Check with your local building department. A reputable installer should handle permits for you.
How much maintenance does a louvered roof need?
Very little. Once or twice a year, clean the louvers with soapy water and a soft brush to remove dust and bird droppings. Check the gutters for leaf buildup before rainy season.
Can I add LED lights or heating later?
LED strips can be retrofitted into the louver channels on most systems. Infrared or electric heaters can be mounted to the frame beams. Both are easier and cheaper to install during the initial build. If you think you might want them, tell your installer before the frame goes up so they can run conduit for wiring.


 Villa Pergola