
How to build a pergola carport? A Complete Guide for B2B Buyers
May 21, 2026
Outdoor living products continue to grow in global markets. More dealers now sell pergola systems and outdoor structures. Many building material companies also want to expand their product lines.
Among these products, pergola carports are particularly popular. Compared to traditional garages, pergola carports have a cleaner look and are quicker to install.
And among the many materials available, Aluminum pergola carports also offer better corrosion resistance and lower maintenance costs than steel or wood-framed carports.
This guide explains how to build a pergola carport step by step. It also covers materials, structure planning, installation, and OEM manufacturing support.
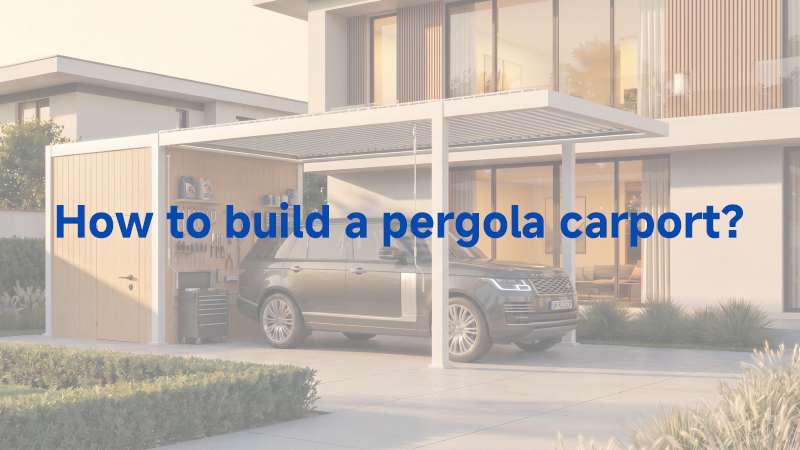
What Is a Pergola Carport?
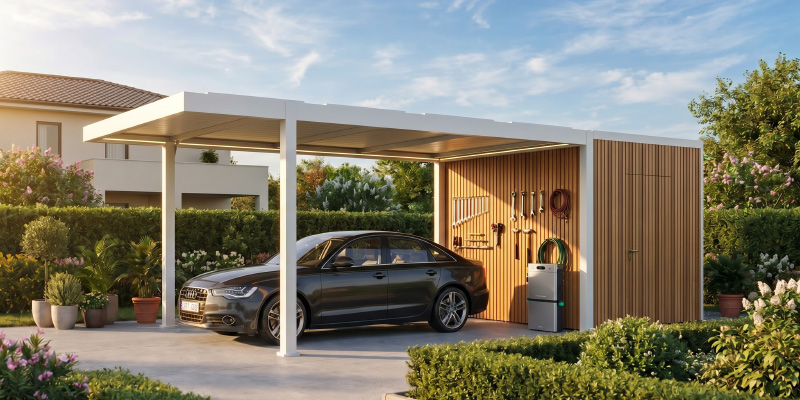
A pergola carport is a modern outdoor parking structure designed to protect vehicles while improving outdoor appearance.
Unlike traditional carports, pergola carports focus on both function and design. Many modern systems use aluminum frames, waterproof roofs, and integrated drainage systems.
Some models also include motorized louvers, LED lighting, and side screens for additional comfort and functionality.
Common Applications
| Application Type | Common Usage | Key Benefits |
|---|---|---|
| Residential Parking Areas | Homeowners install pergola carports in driveways or backyards. | Protects vehicles while improving outdoor appearance. |
| Commercial Parking Spaces | Office buildings and retail centers use pergola parking structures. | Enhances project value and modernizes commercial spaces. |
| Hotels and Resorts | Luxury hotels place pergola carports near entrances and outdoor areas. | Creates a premium guest experience and functional parking area. |
| Outdoor Retail Projects | Restaurants and outdoor stores use custom pergola carports. | Supports multi-functional outdoor business spaces. |
Make sure you remember: Get Plans and Permits
Determine the Installation Location
When planning, your space should ideally be large enough to support ample parking and convenient drainage. If for a commercial project, allow sufficient turning space to prevent traffic congestion.
Understand Local Building Requirements
Building standards vary from region to region. Always obtain drawings and permits from the relevant authorities. This will ensure that the building complies with local government and building code requirements.
Pergola Carport Permit Requirements (General Rules)
| Structure Type | Permit Requirement | Notes |
|---|---|---|
| Permanent / Fixed Structures | Usually Required | Includes concrete foundation, attached structures, and large-span pergolas under IRC and EU guidelines. |
| Small / Freestanding Modular Pergolas | Often Not Required (varies by region) | Typically treated as temporary or decorative outdoor structures if size and impact are limited. |
| Advanced Systems (Motorized, Electrical, Drainage) | Usually Required | Electrical components, motorized louvers, and drainage integration often trigger inspection requirements. |
| Commercial Projects | Almost Always Required | Hotels, retail spaces, and parking projects require permits, engineering drawings, and compliance checks. |
Note: Permit requirements vary by country and municipality. Always confirm with local building authorities before installation.
Choose the Right Pergola Carport Size
Will you use this carport for home or business purposes? Having two cars but only a single-space carport is awkward. If it’s a commercial project, dealers need to customize the size based on daily traffic volume to meet customer needs.
Evaluate Climate Conditions
What’s the weather like where you are? Weather conditions directly impact the choice of carport materials.
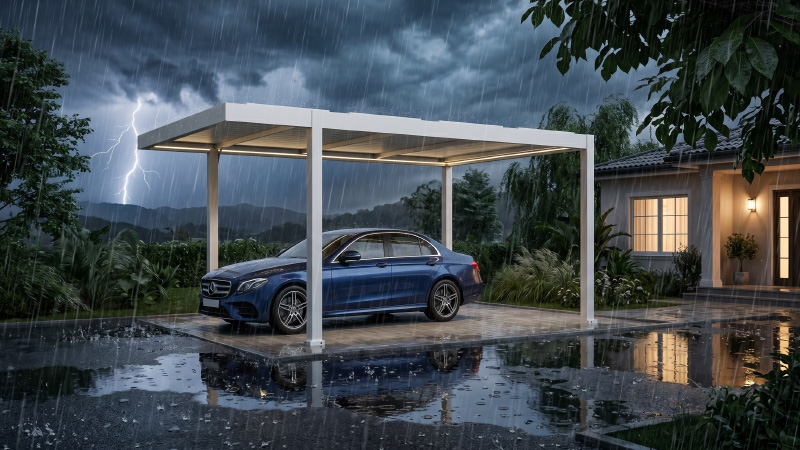
Areas with strong winds require reinforced structures to withstand the wind. Areas with heavy rain need efficient drainage systems. If you’re coastal, you’ll need corrosion-resistant materials. Don’t forget, UV radiation not only affects your skin but also the long-term appearance of the materials!
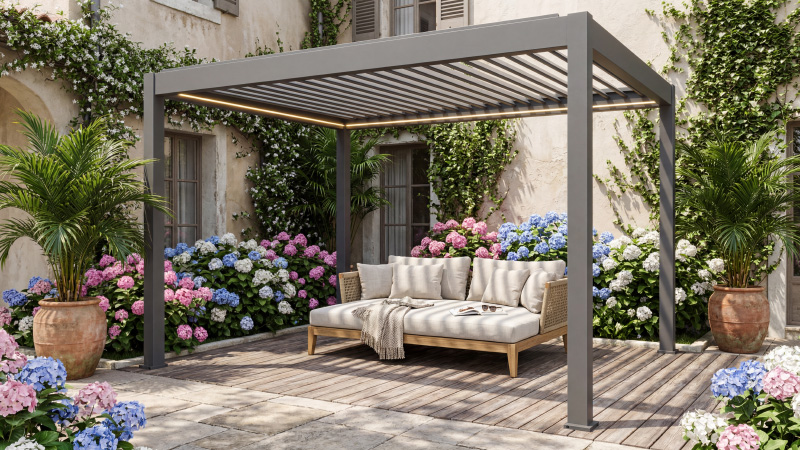
Main Components of a Pergola Carport
After receiving the shipment, carefully inspect all pergola components. Most systems include the following parts.
Posts and Beams
Posts and beams provide structural stability.
Aluminum systems usually use powder-coated profiles. Thickness depends on project size and wind load.
Strong beam connections improve long-term durability.
Roof System Options
Different roof systems support different project needs.
Louvered Roof
Provides adjustable sunlight and ventilation.
Polycarbonate Roof
Offers lightweight weather protection.
Insulated Panels
Improve thermal performance in hot climates.
Waterproof Roof Systems
Suitable for heavy rain regions and commercial applications.
Drainage System
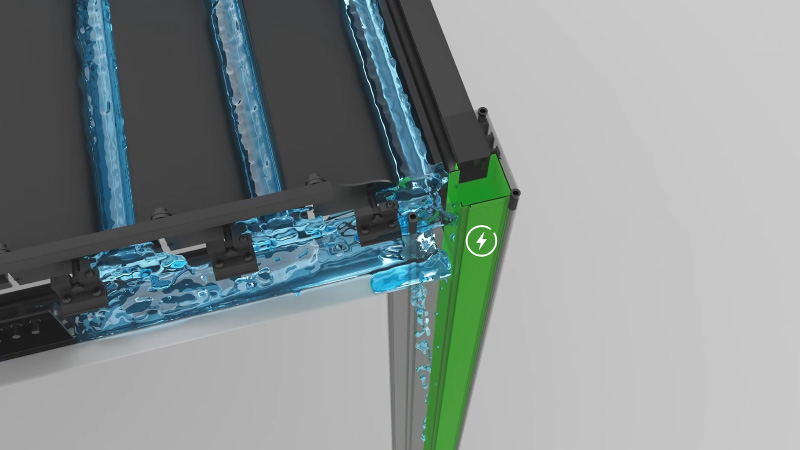
Modern pergola carports often use hidden gutter systems. Internal drainage improves appearance and water management.
Poor drainage design may reduce product lifespan.
Anchoring and Foundation
Most pergola carports require concrete foundations.
Ground mounting systems improve structural stability. Proper anchoring is critical for commercial projects.
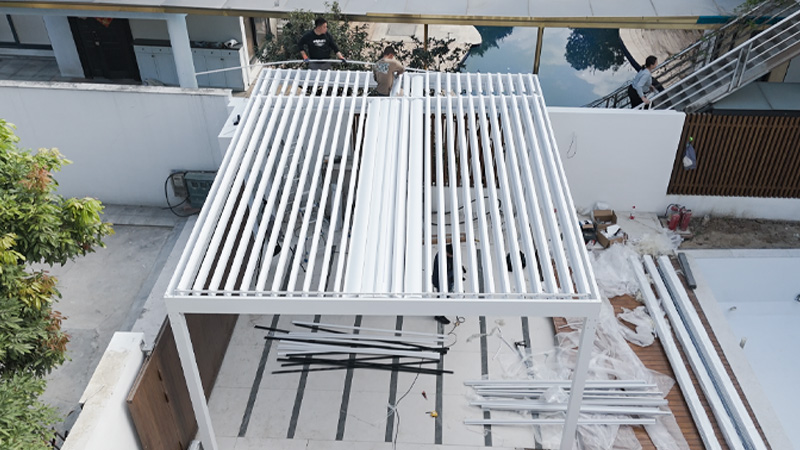
Step-by-Step Guide: How to Build a Pergola Carport
Step 1: Prepare the Site
Level the ground before installation.Ensure your ground is level.
Reserve enough space around the pergola carport. Commercial projects should leave extra vehicle movement space.
Mark the installation dimensions carefully. Then prepare the concrete foundation.
Step 2: Install the Posts
Position all posts according to the engineering drawing.
Secure the posts using anchor bolts. Check alignment before tightening connections.
Correct positioning improves structural safety.
Step 3: Assemble the Beam Structure
Install beams based on the installation sequence.
Check load-bearing connections carefully. Use proper fastening methods for long-term stability.
Step 4: Install the Roof Panels or Louvers
Install roof systems after the frame assembly.
Make sure all waterproof joints are sealed correctly. Louver systems also require motor testing and ventilation checks.
Step 5: Add Drainage and Accessories
Install hidden gutters and drainage pipes.
Many modern pergola carports also include:
- LED lighting
- Side screens
- Sliding glass doors
- Motorized systems
These accessories increase commercial value.
Step 6: Final Inspection and Testing
Inspect the full structure after installation.
Check:
- Structural stability
- Drainage performance
- Roof waterproofing
- Surface finishing
Final testing helps reduce future maintenance problems.
Common Challenges When Building a Pergola Carport
Structural Stability Issues
Weak foundations may affect long-term safety.
Always confirm wind load calculations before installation.
Waterproofing Problems
Incorrect sealing may cause leakage problems.
Professional waterproof systems improve outdoor performance.
Poor Drainage Design
Blocked drainage systems may create standing water.
Hidden gutter systems should remain accessible for maintenance.
Incorrect Material Selection
Wood requires regular maintenance. Steel may corrode in coastal environments.
Aluminum pergola carports usually provide better durability.
Installation Efficiency for Commercial Projects
Large projects require efficient installation systems.
Prefabricated aluminum structures reduce labor time and project costs.
How Long Does It Take to Build a Pergola Carport?
Factors Affecting Installation Time
Installation time depends on:
- Project size
- Material type
- Weather conditions
- Foundation preparation
Small residential projects may finish within several days. Large commercial projects require longer schedules.
Prefabricated Aluminum Systems vs Traditional Construction
Prefabricated aluminum pergola systems install faster than traditional structures.
They reduce labor costs and simplify transportation. Dealers also benefit from better project scalability.
Recently Pergola Carport Design Ideas for Dealers and Contractors
Modern Minimalist Designs
Minimalist aluminum structures remain highly popular in global markets.
Dark colors and clean lines fit modern architecture.
Luxury Residential Carports
Luxury projects often include:
- LED lighting
- Sliding glass systems
- Motorized louvers
- Smart controls
Commercial Outdoor Parking Solutions
Commercial pergola parking structures improve outdoor branding and customer experience.
Many outdoor projects now prefer custom pergola carports.
Integrated Solar Pergola Carports
Solar pergola systems continue to grow in demand.
They combine parking protection with renewable energy solutions, aligning with current low-carbon and environmentally friendly principles.
OEM & ODM Pergola Carport Manufacturing Solutions
Why Dealers Are Expanding Into Pergola Carports
Outdoor living markets continue to expand globally.
Pergola carports offer higher product value and strong market demand.
What to Look for in a Pergola Manufacturer
Choose a pergola carport manufacturer with:
- Sufficient production capacity: ensures timely bulk order delivery.
- Strict quality control: maintains consistent product performance.
- Rich export experience: helps avoid cross-border trade risks.
- Professional engineering support: solves on-site installation and design problems.
A reliable supplier improves project efficiency.
Customization Options
Professional pergola OEM manufacturers usually provide:
- Custom sizes to match various site spaces and usage demands.
- Powder coating colors to fit different architectural styles and market tastes.
- Roof system options to suit different weather and functional needs.
- OEM branding support to print exclusive logos and brand marks on products.
Benefits of Working With an Experienced Factory
Experienced factories provide:
- Stable supply chains
- Faster lead times
- Technical support
- Better container loading solutions
For dealers, this improves long-term business development.
FAQ
Is a pergola carport waterproof?
Many modern pergola carports include waterproof roof systems and hidden drainage designs.
What is the best material for a pergola carport?
Aluminum is one of the best materials because it is durable and corrosion-resistant.
How long does an aluminum pergola carport last?
High-quality aluminum pergola systems can last for decades with proper maintenance.
Can pergola carports withstand strong wind?
Yes. Engineering design and proper anchoring improve wind resistance.
Are pergola carports suitable for commercial use?
Yes. Many hotels, retail projects, and office buildings use pergola parking structures.
How large should a pergola carport be for two cars?
Double-car projects require wider beam spacing and larger foundations.
Do pergola carports require permits?
Most regions require permits before installation.
Can dealers customize pergola carports with OEM branding?
Yes. Many pergola OEM manufacturers support branding and custom designs.
Conclusion
The pergola carport market continues to grow worldwide. Dealers and contractors now seek modern outdoor parking solutions.
Compared with traditional structures, aluminum pergola carports offer better durability and appearance. They also provide faster installation and lower maintenance costs.
For distributors and outdoor building companies, custom pergola carports create strong business opportunities.
As an experienced aluminum pergola factory, Greenawn supports OEM and ODM projects for global partners. We provide customized solutions, stable production, and technical support for commercial outdoor projects.
Best Roofing Options for Outdoor Kitchen Pergolas: Solid Roof vs Adjustable Louvers
blogTable of Contents
Best Roofing Options for Outdoor Kitchen Pergolas: Solid Roof vs Adjustable Louvers
Outdoor kitchen pergolas need more than shade. Because the space often includes grills, countertops, cabinets, sinks, refrigerators, lighting, and dining furniture, the roof must protect these elements from rain while still allowing heat, smoke, and cooking odors to escape.
That is why choosing the right pergola roof is one of the most important decisions in an outdoor kitchen project. A solid roof offers permanent cover, while an adjustable louvered roof system gives users more control over sunlight, airflow, and rain protection.
In this guide, we compare the best roofing options for outdoor kitchen pergolas, including waterproof louvered roofs, solid roofs, polycarbonate or glass panels, and fabric covers. We also explain which option works best for residential patios, villa projects, rooftop kitchens, restaurants, resorts, and hospitality spaces.
Why the Pergola Roof Matters for Outdoor Kitchens
An outdoor kitchen has different requirements from a regular patio or garden seating area. It usually includes built-in grills, countertops, storage cabinets, sinks, lighting, refrigerators, bar counters, and sometimes dining furniture. These elements need stronger protection than a casual outdoor lounge space.
A pergola roof for an outdoor kitchen should solve four key problems.
First, it must provide reliable rain protection. Water can damage appliances, make flooring slippery, shorten the service life of furniture, and reduce the usability of the space. A waterproof pergola roof helps keep the cooking and dining area usable in more weather conditions.
Second, it should manage sunlight and heat. Cooking already produces heat, so the roof should block harsh sunlight while preventing the space from becoming too hot or enclosed.
Third, it should support comfortable airflow. Smoke, steam, and cooking odors need to escape naturally. This is why adjustable roof systems often perform better than fully fixed covers in outdoor kitchen environments.
Finally, the roof should match the architectural style of the project. For villas, rooftops, restaurant terraces, resorts, and hotel dining areas, the pergola roof becomes part of the property’s visual identity.
For project owners comparing different outdoor structures, Greenawn’s guide to pergola vs trellis, arbor and gazebo is a useful reference because it explains how a pergola differs from other outdoor structures.
Best Roofing Options for Outdoor Kitchen Pergolas
There are several roof options for outdoor kitchen pergolas. Each one has different strengths, limitations, and suitable project scenarios.
The most common options include:
The best choice depends on climate, budget, design expectations, cooking frequency, maintenance requirements, and whether the project is for private residential use or commercial outdoor dining.
Option 1: Waterproof Louvered Roof System
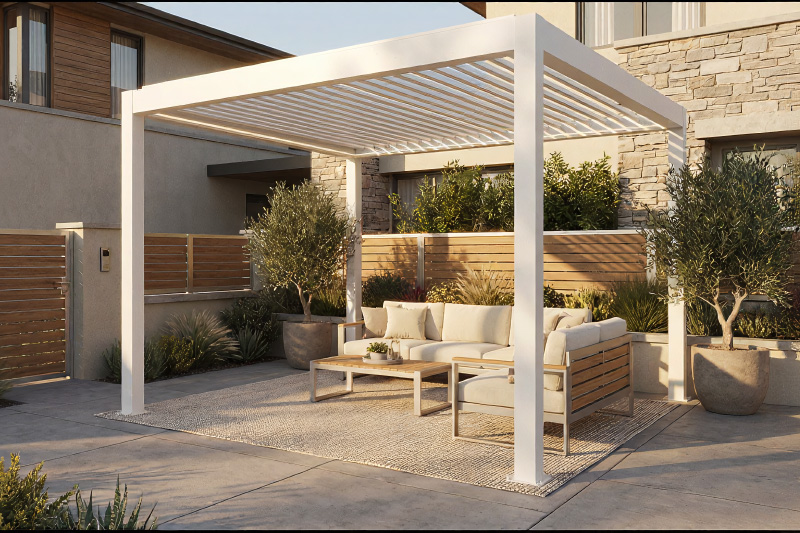
For many modern outdoor kitchens, the best all-around choice is a waterproof louvered roof system. Unlike a traditional fixed roof, a louvered roof uses adjustable aluminum blades that can open, tilt, or close depending on the weather and the user’s comfort needs.
When the louvers are open, the space feels bright, airy, and connected to the outdoors. Smoke and heat can rise naturally, which is especially helpful near grills, cooktops, and cooking stations.
When the sun becomes too strong, the louvers can be angled to create shade while still allowing airflow. When rain starts, the louvers can close to form a waterproof covering and guide rainwater into the integrated drainage system.
This flexibility makes adjustable louvered roofs especially popular for premium residential patios, villa outdoor kitchens, rooftop bars, restaurant terraces, resort dining areas, and commercial hospitality spaces.
For example, Greenawn’s GR-9200 adjustable louvered pergola is designed for outdoor living spaces that need both airflow and rain protection. Its adjustable aluminum blades can be opened for ventilation during cooking and closed when weather protection is needed. With integrated drainage and optional lighting, it can support outdoor kitchens, dining terraces, villa patios, and commercial hospitality areas.
Benefits of a Louvered Roof System
A louvered roof system gives users control. That is its biggest advantage.
For outdoor kitchens, the ability to adjust sunlight, shade, ventilation, and rain protection is more valuable than many people realize. During daytime cooking, users may want partial shade without making the space feel dark. In the evening, they may open the louvers to create a relaxed open-air atmosphere. During sudden rain, the roof can close quickly to protect appliances, furniture, and guests.
This type of roof also works well with integrated accessories such as LED lighting, zip screens, heaters, side panels, fans, and smart sensors. For commercial spaces, that means a restaurant patio or rooftop bar can remain usable for more hours during changing weather. For homeowners, it means the outdoor kitchen becomes a more dependable extension of the home.
Another advantage is appearance. Aluminum louvers create a clean architectural look that works well with modern villas, terraces, gardens, hotels, and rooftop spaces. Compared with fabric covers or basic shade structures, a motorized louvered roof feels more permanent, refined, and easier to maintain.
Option 2: Solid Pergola Roof
A solid roof is another common option for outdoor kitchen pergolas. This type of roof may use insulated panels, metal panels, shingles, polycarbonate sheets, or other fixed roofing materials. Its biggest strength is simple: constant coverage.
A solid roof provides continuous shade and rain protection. For climates with frequent heavy rain, strong sun, or snow concerns, this can be attractive. It may also be suitable for outdoor kitchens where the cooking area must remain covered at all times.
However, a solid roof has limitations. Because it cannot open, it reduces airflow and natural light. In an outdoor kitchen, this can create heat buildup, especially around grills, pizza ovens, or cooktops. Additional ventilation may be needed to keep the area comfortable.
A fixed roof can also make the space feel more enclosed. For some projects, this is acceptable. For others, especially luxury outdoor living spaces, the goal is to keep the open-air feeling while still having rain protection. In that case, adjustable louvers may be a better fit.
Solid Roof vs Adjustable Louvers: Which Is Better?
The comparison of solid roof vs adjustable louvers depends on project goals.
A solid roof is best when the priority is permanent cover. It gives consistent protection, requires no adjustment, and can feel similar to an outdoor extension of the building. It may be a suitable choice for areas where users want shade all the time and do not care as much about open-sky views or adjustable ventilation.
Adjustable louvers are better when the priority is flexibility. They allow users to choose between sunlight, shade, ventilation, and rain protection. This makes them especially useful for outdoor kitchens because cooking conditions change throughout the day.
For example, during breakfast or morning prep, the user may open the louvers to enjoy natural light. At midday, the louvers can be angled to block direct sun. During grilling, they can remain partly open to release smoke and heat. During rain, they can close to create a waterproof pergola roof.
From a design perspective, adjustable louvers also communicate a more premium experience. For hotels, villas, restaurants, and high-end residential projects, this flexibility can increase the perceived value of the outdoor space.
Option 3: Polycarbonate or Glass Roof Panels
Polycarbonate and glass roofs are often used when a project needs natural light with rain protection. They can work well for patios, walkways, garden structures, and covered terraces, but outdoor kitchens require extra consideration.
The main advantage is brightness. Transparent or translucent panels allow daylight to enter, so the space does not feel dark. Polycarbonate is lighter and more impact-resistant than glass, while glass has a more premium appearance.
The downside is heat. In sunny climates, these materials can create greenhouse-like conditions unless they are tinted, insulated, or combined with additional shading systems. For an outdoor kitchen, this may make cooking uncomfortable during hot seasons.
Maintenance is another issue. Clear panels show dust, water spots, leaves, and stains more easily than aluminum louvers or solid metal panels. If the outdoor kitchen is near trees, coastlines, or dusty environments, cleaning frequency should be considered.
Option 4: Fabric Canopy or Retractable Cover
Fabric canopies and retractable covers are budget-friendly and visually soft. They can provide shade and light rain protection, making them suitable for casual patios or seasonal outdoor spaces.
However, they are usually not the best long-term solution for premium outdoor kitchens. Fabric can fade, stretch, collect moisture, or require replacement over time. In windy or rainy climates, performance may be limited. Fire safety and heat exposure near cooking equipment should also be reviewed carefully.
For a simple backyard shade solution, fabric may be acceptable. For a durable outdoor kitchen pergola, especially in B2B or hospitality projects, aluminum roof systems are generally more reliable.
Important Features to Look For in a Waterproof Pergola Roof
When selecting a waterproof pergola roof, do not focus only on whether the top can block rain. The full system matters.
Look for integrated drainage. A good pergola roof should guide rainwater away through louvers, beams, gutters, and posts instead of letting water spill randomly from the edges.
Check the material. Aluminum is widely used in modern pergolas because it is strong, corrosion-resistant, lightweight, and suitable for outdoor conditions. It also requires less maintenance than wood.
Review wind resistance and structural design. Outdoor kitchens often contain expensive appliances and permanent installations, so the pergola should be engineered for stability.
Consider lighting and electrical integration. Outdoor kitchens are often used at night, so built-in LED lighting can improve function and atmosphere. Wiring channels, waterproof lighting, and accessory compatibility should be considered early in the design phase.
Also consider customization. For villa projects, restaurant terraces, rooftop bars, and hospitality spaces, the pergola may need different colors, dimensions, side screens, drainage layouts, lighting designs, and installation methods.
Greenawn’s guide on what are the parts of a pergola explains the role of beams, louvers, roof components, fasteners, drainage, and accessories in more detail.
Why Aluminum Louvered Pergolas Are Practical for B2B Projects
For distributors, contractors, builders, and hospitality projects, the roof system should not only look good in one project. It should also be easy to specify, install, maintain, and repeat across different outdoor spaces.
This is where aluminum louvered pergolas have a clear advantage. Compared with wood, fabric, or custom-built solid roofs, an aluminum system offers better corrosion resistance, cleaner modular construction, and stronger compatibility with lighting, drainage, side screens, and motorized accessories.
For restaurants, villas, resorts, rooftop bars, and outdoor kitchen projects, this makes the pergola easier to integrate into different layouts while keeping a consistent premium appearance.
For OEM/ODM partners, an aluminum louvered pergola also provides more room for customization. Dimensions, colors, blade design, lighting systems, drainage structure, side screens, and branding details can be adjusted according to project requirements or local market preferences.
This makes adjustable aluminum pergolas not only a roof solution, but also a product category that can support outdoor living, hospitality design, and long-term distribution business.
Building Permits and Local Requirements
For outdoor kitchen pergolas, local codes and permits should never be ignored. Requirements can vary depending on structure size, height, attachment method, roofing material, electrical systems, gas lines, plumbing, and local wind or snow load standards.
A solid roof may sometimes trigger different permit requirements than an open or adjustable louvered structure. If the outdoor kitchen includes lighting, outlets, fans, plumbing, or gas connections, additional inspections may be needed.
For U.S. projects, Greenawn’s article about whether you need a pergola permit in America is a helpful internal resource to link from this section.
Best Recommendation for Outdoor Kitchen Pergolas
For most modern outdoor kitchen projects, a waterproof aluminum louvered roof system offers the best balance of protection, comfort, and design flexibility.
It gives users the shade of a solid roof when needed, the ventilation of an open pergola when cooking, and rain protection when the weather changes. Compared with fabric or transparent panels, it also offers a more durable and architectural solution for long-term outdoor living.
That does not mean a solid roof is always wrong. If a project needs permanent full coverage and ventilation can be solved separately, a solid roof may work well. But when comparing solid roof vs adjustable louvers, adjustable louvers usually provide more value for outdoor kitchens because they adapt to more situations.
For homeowners, this means a more comfortable cooking and dining space. For restaurants and hotels, it means more usable outdoor seating hours. For distributors, builders, and OEM/ODM partners, it means offering a high-demand product category that fits today’s outdoor living trends.
Final Thoughts
The best roofing option for an outdoor kitchen pergola depends on climate, budget, design goals, project size, and how the space will be used. A basic shade cover may be enough for occasional use, but a premium outdoor kitchen needs more than shade. It needs waterproofing, airflow, durability, lighting compatibility, drainage design, and long-term structural performance.
A waterproof pergola roof with adjustable aluminum louvers is one of the most practical and attractive choices available today. It brings together comfort, weather control, and modern design in one system.
If you are planning an outdoor kitchen pergola for a villa patio, restaurant terrace, rooftop bar, resort dining area, backyard kitchen, or distribution project, Greenawn can provide adjustable aluminum pergola solutions with waterproof roof systems, integrated drainage, lighting options, and OEM/ODM customization support.
Contact Greenawn to discuss your project size, roof style, customization needs, and quotation requirements.
Ready to Build Your Aluminum Pergola Product Line?
Partner with a pergola OEM manufacturer that can support product development, customization, private label packaging, and factory-direct production.
We'd Love To Hear From You
Request a Custom Pergola Factory Quote
Find us Here
Building A, No. 13 Bangyan Road, Dalong Street, Panyu District, Guangzhou
Get In touch
sale2@greenawn.com.cn
Training Hours
Mon- Fri: 9am- 6pm
Saturday: 10am-4pm
Take the first step, we
will take care for the rest
Pergola vs. Gazebo: Which Shade Structure Is Right for Your Outdoor Kitchen?
blogTable of Contents
Enjoying this article?
Share it with the world!
Pergola vs Gazebo Differences for Outdoor Kitchen: Which Structure Fits Your Project?
A standard open pergola provides limited rain protection. However, a waterproof louvered pergola with integrated drainage can help protect outdoor kitchen appliances, furniture, and cooking areas from rain exposure.
The main difference between a pergola and a gazebo lies in their design philosophy. A gazebo focuses on providing a permanent covered structure, while a pergola focuses on creating a flexible outdoor living environment.
For outdoor kitchens, flexibility becomes increasingly important because cooking areas often combine multiple functions, including food preparation, dining, entertainment, and relaxation.
A gazebo usually features a solid roof supported by enclosed walls or posts. This design provides consistent coverage but limits airflow and customization.
A pergola typically uses an open or adjustable roof system, allowing users to control sunlight, ventilation, and weather protection.For modern outdoor kitchen projects, especially those requiring a customized layout, aluminum pergolas often provide more design possibilities.
Pergola or Gazebo: Pros and Cons for Backyard Cooking Spaces
Both pergolas and gazebos offer advantages, but they meet different outdoor kitchen requirements.
A gazebo provides a traditional covered space that works well for homeowners who prefer a classic garden appearance. Its solid roof design offers continuous shade and creates a defined outdoor room. However, fixed roof structures may reduce airflow and provide fewer options for controlling sunlight.
A pergola offers greater adaptability. Modern aluminum pergolas can include adjustable louvers, allowing users to open the roof for natural ventilation or close it during rain and strong sunlight. This makes them suitable for outdoor kitchens where comfort changes throughout the day.
For homeowners and project designers comparing pergola vs gazebo pros and cons, the key consideration is whether the priority is a fixed shelter or a flexible outdoor living solution.
Best Shade Structure to Cover Outdoor Kitchen: Pergola or Gazebo?
Outdoor kitchens require more than simple shade. Cooking areas often contain grills, countertops, refrigerators, sinks, and electrical equipment, which means the shade structure needs to balance sunlight control, ventilation, and weather protection.
The best shade structure to cover outdoor kitchen depends on how the space will be used. A traditional gazebo can provide reliable overhead coverage, but it usually offers limited control over changing weather conditions.
A modern pergola system provides a more adaptable approach. With adjustable roofing systems, users can manage sunlight exposure, airflow, and rain protection according to different seasons.
For backyard cooking areas, restaurants, and hospitality projects, this flexibility helps extend the usable time of outdoor spaces throughout the year.
Louvered Pergola vs Solid Roof Gazebo for BBQ Areas
When comparing a louvered pergola vs solid roof gazebo, the biggest difference comes from roof control.
A solid roof gazebo provides permanent coverage. It blocks direct sunlight and creates a fully covered cooking area, which can work well in traditional outdoor spaces. However, the fixed roof design does not allow users to adjust ventilation or sunlight.
A louvered pergola provides dynamic control. Motorized louvers can rotate to regulate sunlight, improve airflow, and close during light rain. For BBQ areas, this creates a more comfortable environment because smoke, heat, and airflow can be managed more effectively.
For homeowners who want a modern outdoor kitchen with year-round usability, a louvered pergola offers greater flexibility than a fixed roof gazebo.
Weather Protection: Pergola vs Gazebo for Outdoor Cooking
Weather protection is one of the most important factors when choosing an outdoor kitchen cover.
A gazebo with a solid roof can provide basic protection from sun and rain. However, traditional structures may require additional drainage solutions to handle heavy rainfall effectively.
An aluminum pergola with a waterproof louver system provides a more engineered solution. Features such as integrated drainage channels, hidden gutters, and sealed connections help direct rainwater away from the cooking area.
For outdoor kitchens located in areas with changing weather conditions, a properly designed pergola system can provide better control over sunlight, rain, and ventilation.
Aluminum Pergola for Outdoor Kitchen: A Modern Alternative to Traditional Gazebo
An aluminum pergola for outdoor kitchen applications has become increasingly popular because it combines durability, modern design, and customization.
Compared with wood structures, aluminum requires less maintenance and offers better resistance against moisture, insects, and corrosion. Compared with steel structures, aluminum provides a lighter solution with excellent outdoor performance.
For outdoor kitchens, aluminum pergolas provide several advantages. They can be customized according to space requirements, integrated with lighting and automation systems, and adapted for different architectural styles.
Whether used for a small backyard kitchen or a large commercial outdoor dining area, aluminum pergolas provide a practical balance between appearance and performance.
Bioclimatic Pergola Over Outdoor Kitchen Island: Smart Shade Control Solution
A bioclimatic pergola over outdoor kitchen island provides an advanced solution for homeowners and designers who want greater environmental control.
Bioclimatic pergola systems use adjustable louvers to manage sunlight, airflow, and temperature naturally. During sunny days, the louvers can reduce direct heat exposure. During cooler conditions, they can open to improve ventilation and create a more comfortable environment.
For premium outdoor kitchens, this technology improves usability while adding modern architectural value to the space.
Budget Comparison: Pergola vs Gazebo for Outdoor Kitchen Build
Cost is an important consideration when choosing between a pergola and gazebo, but the lowest initial price does not always represent the best long-term value.
A gazebo may have a lower upfront cost depending on the material and design. However, maintenance requirements, repairs, and limited customization can influence the total investment over time.
A pergola may require a higher initial investment, especially for motorized louver systems, but it provides greater flexibility, durability, and long-term usability.
When evaluating a budget comparison pergola vs gazebo for outdoor kitchen build, buyers should consider material quality, lifespan, maintenance costs, and future upgrade possibilities.
How to Choose Between Pergola and Gazebo for Outdoor Kitchen Project
Choosing between a pergola and gazebo depends on several factors, including climate, design goals, budget, and expected usage.
A gazebo may be suitable for homeowners who prefer a traditional covered structure with a permanent roof.
A pergola may be the better choice for those who want adjustable shade, modern appearance, and greater customization.Before selecting an outdoor kitchen cover, consider the amount of sunlight, rainfall, ventilation requirements, and whether the structure needs additional features such as lighting, screens, or automation.
For professional projects, working with an experienced aluminum pergola manufacturer can also help ensure the final solution meets both design and performance expectations.
FAQ
The choice depends on your priorities. A gazebo provides a fixed covered structure, while a pergola offers more flexibility with adjustable shade, ventilation, and customization. For modern outdoor kitchens, many homeowners prefer aluminum pergolas because they provide better control over changing weather conditions.
The choice depends on your priorities. A gazebo provides a fixed covered structure, while a pergola offers more flexibility with adjustable shade, ventilation, and customization. For modern outdoor kitchens, many homeowners prefer aluminum pergolas because they provide better control over changing weather conditions.
A gazebo can be a good option for homeowners who prefer a traditional outdoor structure. However, for projects that require modern design, adjustable shade, and year-round usability, an aluminum pergola often provides more advantages.
Conclusion: Choosing the Right Outdoor Kitchen Shade Solution
Both pergolas and gazebos can improve outdoor cooking spaces, but they serve different purposes. A gazebo provides a classic fixed shelter, while an aluminum pergola offers greater flexibility, weather control, and customization opportunities.
When selecting the right outdoor kitchen shade structure, consider not only appearance but also durability, maintenance, comfort, and long-term value. The right solution will help create an outdoor kitchen that remains functional and enjoyable for years.
Custom Aluminum Pergola Solutions From Greenawn
Greenawn specializes in aluminum pergola manufacturing for outdoor living brands, contractors, designers, and project developers worldwide.
With OEM/ODM customization capabilities, advanced engineering support, and reliable production experience, Greenawn helps partners create outdoor kitchen shade solutions that combine modern design with long-term performance.
Whether you need a customized pergola for residential projects or commercial outdoor spaces, Greenawn provides professional solutions to support your business growth.
Outdoor Kitchen Pergola Cost Guide: Complete Pricing Guide for B2B Buyers in 2026
blog