
Can pergola used as carport?
May 12, 2026
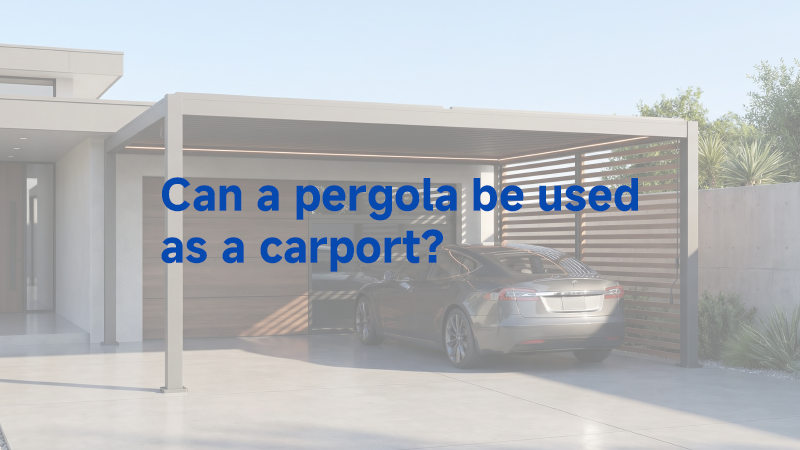
Many people often ask, “Can pergolas be used as carports?” The answer is absolutely yes! Modern pergolas are not only designed to provide shade but can also serve as practical and reliable carports. With the right design, materials, and installation, pergolas can offer the same protection as traditional carports while adding aesthetic value and flexibility.
What Is a Traditional Carport?
Traditional carports have a simple structure, consisting only of supporting columns and a roof. Unlike the fully enclosed garages we commonly see, they offer basic protection, but only at a basic level.
Compared to modern carports, traditional carports prioritize practical parking protection, with less emphasis on decorative and multifunctional design.
Pergola Carport or Traditional Carport?
So, what are the differences between the modern carport and the traditional one? When comparing pergolas to traditional carports, several advantages become clear:
- Flexible Design– Pergolas offer modern, sleek designs that can be customized to match the surroundings. Unlike traditional carports, they provide aesthetic value in addition to functional coverage.
- Efficient Drainage– Many pergolas include hidden drainage systems that channel rainwater away from vehicles, preventing water accumulation and potential damage.
- Durability– Made from high-quality materials like powder-coated aluminum, pergolas are highly resistant to corrosion, UV rays, and heavy loads, ensuring long-lasting performance.
- Easy Installation– Modular construction enables quick assembly and expansion, reducing installation time and labor costs compared to traditional carports.
In summary, pergolas combine both beauty and practicality, making them a modern and efficient alternative to conventional carports.
How Can a Pergola Be Used as a Carport?
Just need simple structure matching and proper installation, a standard pergola can easily double as a functional carport.
With its robust aluminum frame, sturdy roof panel, and stable pillar support, this canopy provides all-around shelter for your vehicle, protecting it like a dedicated carport. For even better protection, you can add ZipBlind.
Its open-sided design keeps the space well-ventilated, avoiding the stuffiness of enclosed garages. You can also adjust the size, height and layout to perfectly fit different vehicle sizes.
The Benefits of Using a Pergola as a Carport
Using pergolas as carports brings multiple benefits, especially for B2B clients seeking durable and customizable solutions:
- Vehicle Protection– Pergolas shield cars from sun, rain, snow, and debris, preserving vehicle quality and reducing maintenance needs.
- Flexible Applications– Suitable for commercial parking lots, residential driveways, hotels, and other outdoor spaces. Pergolas can be scaled to meet different project requirements.
- Low Maintenance– High-quality materials and precision engineering minimize upkeep, making pergolas a cost-effective option for long-term use.
- Customizable Design– From size and layout to color and style, pergolas can be tailored to reflect a company’s brand identity or specific client needs.
- Enhanced Visual Appeal– Sleek, modern pergolas improve the aesthetics of any outdoor area, elevating the overall impression of commercial or residential spaces.
These advantages make pergolas a compelling choice for developers, property managers, and businesses seeking functional and attractive parking solutions.
Aluminum vs. Wood Pergolas for Carports
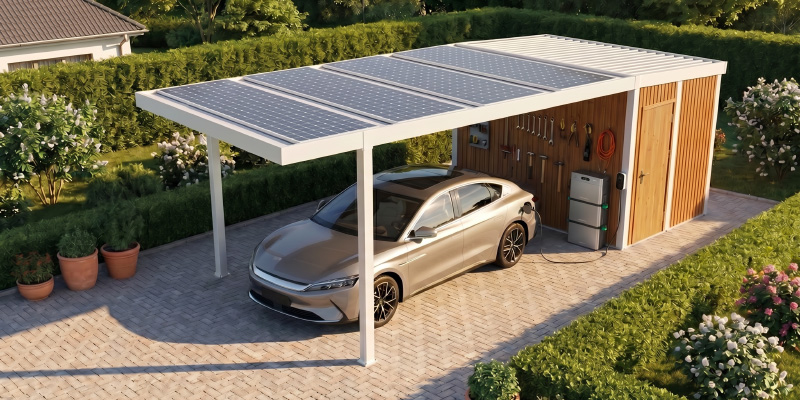
Choosing the right material is crucial for using a pergola as a carport. Common choices include aluminum, wood, and PVC pergolas. Here, we’ll focus on comparing aluminum and wood pergolas.
- Aluminum Pergolas– Lightweight, corrosion-resistant, low-maintenance, and highly durable. Aluminum structures can withstand extreme weather and require minimal upkeep, making them ideal for commercial applications or high-traffic areas. They are also easy to customize in color, size, and design.
- Wood Pergolas– Offer a natural and warm aesthetic. While strong, wood requires regular maintenance such as sealing, staining, and protection against insects and moisture. Wood pergolas are better suited for high-end residential applications rather than commercial parking.
For B2B projects, aluminum pergolas are generally the preferred choice due to durability, long-term cost savings, and professional appearance.
Greenawn’s new collection
At Greenawn, we are proud to introduce our latest pergola carport series, designed specifically with B2B clients in mind. Our products are fully OEM/ODM ready, allowing businesses to customize to meet your unique project requirements.
Built with precision and using durable materials, our pergola carports are engineered for long-term reliability. Modular design ensures straightforward installation, while sleek, professional aesthetics enhance the visual appeal of parking areas, hotels, residential complexes, and commercial properties.
With nearly 30 years of manufacturing experience and a 30,000-square-meter state-of-the-art factory, Greenawn is capable of delivering high-quality, large-scale solutions for international clients. Our team supports every stage of the project, from design consultation to installation guidance, ensuring seamless delivery and peace of mind for our customers.
Whether you are looking to provide additional parking protection, improve the visual appeal of your outdoor areas, or offer a customizable pergola solution for clients, our new series provides the ideal balance of functionality, durability, and design.
Conclusion
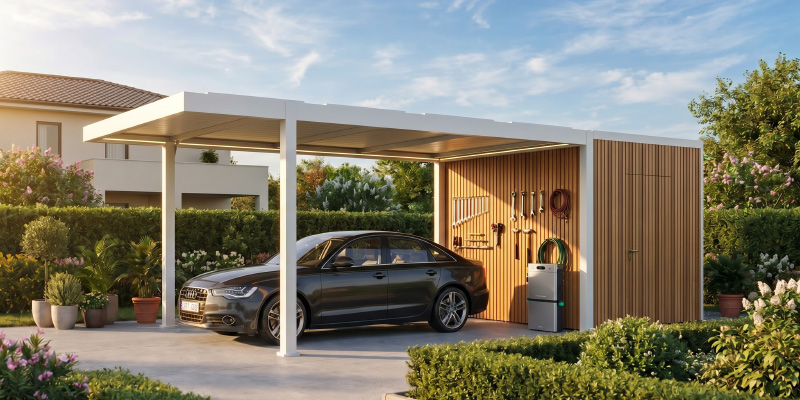
Pergolas are a versatile, durable, and visually appealing alternative to traditional carports. They provide vehicle protection, low maintenance, customizable designs, and professional-grade aesthetics suitable for a wide range of B2B projects.
As an experienced OEM/ODM supplier, Greenawn offers tailored pergola carports designed to meet exact client specifications. Contact us if you have any requirements!
FAQ
1. Are pergolas suitable for commercial carport projects?
Yes. Greenawn pergolas are engineered for high-traffic commercial and residential projects, offering robust structural performance, modular design, and customizable dimensions.
2. Can pergolas be customized to fit specific site requirements?
Absolutely! Greenawn provides full OEM/ODM solutions to match project specifications and client branding.
3. Do pergolas meet building regulations and safety standards for commercial use?
Yes. Greenawn pergolas can be designed to comply with local building codes, wind and snow load requirements, and international standards.
How Tall Should a Patio Pergola Be? Typical and Special Considerations
blogTable of Contents
How Tall Should a Pergola Be? Standard Heights and Sizing Guide
Quick Answer
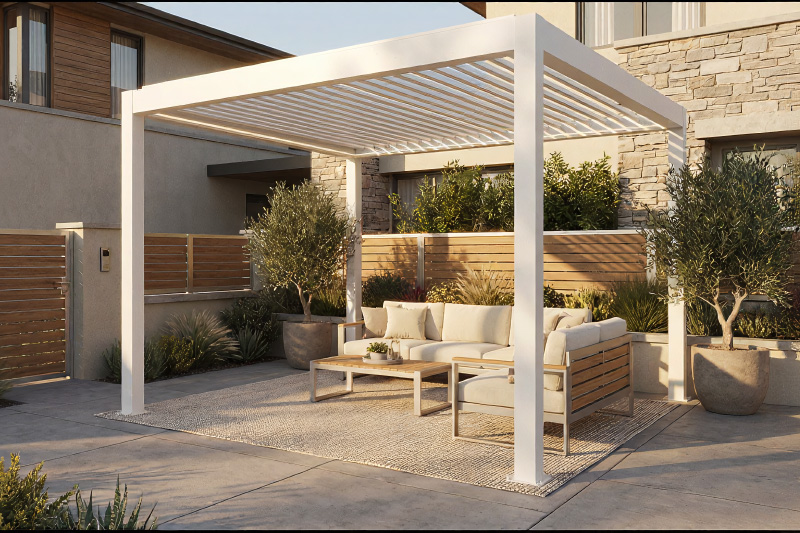
Most pergolas should be 8 to 12 feet tall, with 9 to 10 feet being the ideal height for most residential patios.
An 8-foot pergola works well for compact spaces, while a 10-foot pergola provides better airflow and overhead clearance. Heights of 11 to 12 feet are generally more suitable for large patios, outdoor kitchens, commercial spaces, or sloped roof designs.
The evening sun casts a warm glow across the patio. A family gathers beneath a sleek aluminum pergola—soft music plays, dinner is served, and the open yet sheltered space feels just right. The roof offers shade without blocking the breeze, the lights hang at a comfortable height, and every proportion seems effortlessly balanced. It’s not by accident—it’s the result of choosing the right pergola height.
The height of a patio pergola directly affects the shade, airflow, visual balance, and overall usability of your outdoor space. Choosing the right height can make your pergola feel inviting and spacious, while a miscalculated one can make it feel cramped or out of proportion with your home’s architecture.
Understand the Standard Pergola Height Basics
How Tall Should a Patio Pergola Be Typically?
Most outdoor patio with pergolas fall within a standard height range of 8 to 12 feet (about 2.4 m to 3.7 m). This range offers a balanced mix of comfort, functionality, and aesthetics.
Attached vs. Freestanding: How Attachment to a House Wall Influences Ideal Height?
The type of pergola, whether attached to the house or freestanding, also affects your choice of height.
When attaching to a house, you must coordinate with existing building features, including windows, eaves, gutters, siding, and rooflines. You don’t want pergola beams or rafters to block a window view or interfere with gutters.
The attachment point (ledger) often constrains the height: many designs align the pergola top or beam line just below or slightly above the house’s eaves, so it feels like a natural extension.
Due to these constraints, attached pergolas in patio areas often fall on the lower end of the standard range (e.g., 8 to 10 feet) to maintain harmony with the existing architecture.
A freestanding pergola offers much more flexibility because it doesn’t need to align with an existing wall. You can choose a height that best balances visual scale, airflow, and usability. Because gutters or roof overhangs do not constrain you, you have more freedom to design the height you want and accommodate features like ceiling fans, pendants, taller drapery, or climbing plants. That said, going extremely tall without context may make the pergola feel disconnected from its surroundings or diminish its shade-effectiveness (depending on sun angles).
Here’s a chart to make it clearer to understand the differences between pergola in freestanding vs attaching:
Roof Type: Flat vs. Pitched or Louvered Roofs
The type of roof you choose also determines how much extra height on the patio pergola or clearance space you’ll need to accommodate its structure.
Special Scenarios That Require Height Adjustments for Safety and Balance
Proportion to Patio Space
Don’t forget: When installing a patio pergola, consider how it will interact with the home’s surroundings, including eaves, outdoor lighting, nearby trees, and balcony edges. The goal is to leave enough room for both visual balance and functional clearance, so the structure doesn’t feel squeezed or obstructed. So, you’d better understand the exact height of your patio pergola.
Special Scenarios That Require Height Adjustments for Safety and Balance
In some situations, safety, ventilation, or architectural alignment demand customized height adjustments, which would be out of the standard we mentioned above.
1. Outdoor Kitchens or Fire Features
When you’re placing a grill, fire pit, fireplace, or other combustion-based amenities under or near the pergola, heat and smoke clearance become critical because of its rising nature. So, a too-low roof can trap heat, damage materials, or pose fire hazards.
2.Two-Story Homes
If your pergola is attached or located adjacent to a multi-story structure, its height must harmonize with upper windows, balconies, rooflines, and the overall facade.
Height alignment factors:
3. Sloped Terrain
When your patio or yard is on uneven ground or a slope, using uniform post lengths alone will result in a crooked pergola. To maintain a level roofline and pleasing visual continuity, adjustments are necessary.
A Smart Pergola for Patio: Greenawn’s TO-981
So, how tall should a patio pergola be? As mentioned above, a standard patio pergola is around 8-12 feet tall. Yet, there are some considerations to make some changes according to the specific patio design ideas.
Greenawn’s TO-981 is an aluminum pergola that is designed for professional suppliers and installers who need versatility, durability, and a premium look to satisfy different customer demands. It’s built for performance and flexibility—the height can be customized to suit varying installation environments and architectural styles, ensuring perfect integration in every project.
Here are more details below:
Multiple Installation Options: The TO-981 supports wall-mounted, freestanding, and wall-hanging setups and up to 5 different styles, making it adaptable for patios, rooftops, gardens, and other commercial outdoor spaces. This flexibility allows you to tailor solutions for different customer layouts.
Hollow Shuttle Louver System: Featuring a 120° swivel design, this system provides superior top shading and ventilation control for your outdoor patio with a pergola. Its 100% waterproof structure ensures all-weather reliability, helping customers seek comfort and convenience.
Hidden Drainage System: Engineered with sealed, built-in drainage channels, this patio pergola can effectively manage rainwater without exposing pipes or compromising design integrity. This hidden system enhances both durability and aesthetics—an advantage that appeals to discerning buyers.
Waterproof LED Lighting System: The integrated low-power LED lights create a refined ambiance for nighttime use. Fully waterproof and energy-efficient, they highlight the pergola’s craftsmanship while offering long-term reliability.
Want to explore tailored configurations and bring superior pergola solutions to your market? Contact Greenawn today!
You may also interested...
Best Pergola Material: Vinyl, Wood, or Aluminum? A Technical Comparison
What Size Pergola Do I Need? Standard Sizes and Measuring Guide
Pergola Vs. Trellis: What’s The Difference? | Greenawn
Best Roofing Options for Outdoor Kitchen Pergolas: Solid Roof vs Adjustable Louvers
Pergola vs. Gazebo: Which Shade Structure Is Right for Your Outdoor Kitchen?
Outdoor Kitchen Pergola Cost Guide: Complete Pricing Guide for B2B Buyers in 2026
Contact
OEM/ODM Solutions to Elevate Your Outdoor Brand Value
Ready to take your outdoor product line to the next level? Contact Greenawn. Let us help you elevate your brandwith our bespoke solutions tailored for the outdoor industry.
Phone
+86 13622239259
Email
sale2@greenawn.com.cn
Find us Here
Building A, No. 13 Bangyan Road, Dalong Street, Panyu District, Guangzhou
Garden Pergola: The Ultimate Guide to Application and Understanding
blogWhere Should a Backyard Pergola Be Placed? 3 Things You Should Know
blog