
How to build a pergola carport? A Complete Guide for B2B Buyers
May 21, 2026
Outdoor living products continue to grow in global markets. More dealers now sell pergola systems and outdoor structures. Many building material companies also want to expand their product lines.
Among these products, pergola carports are particularly popular. Compared to traditional garages, pergola carports have a cleaner look and are quicker to install.
And among the many materials available, Aluminum pergola carports also offer better corrosion resistance and lower maintenance costs than steel or wood-framed carports.
This guide explains how to build a pergola carport step by step. It also covers materials, structure planning, installation, and OEM manufacturing support.
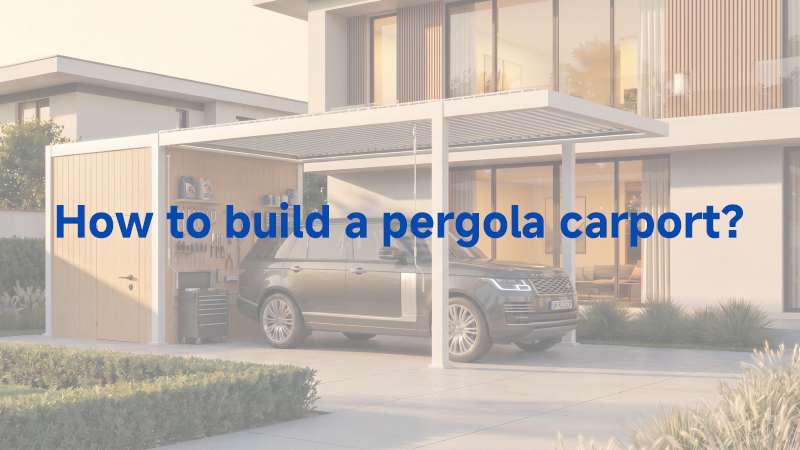
What Is a Pergola Carport?
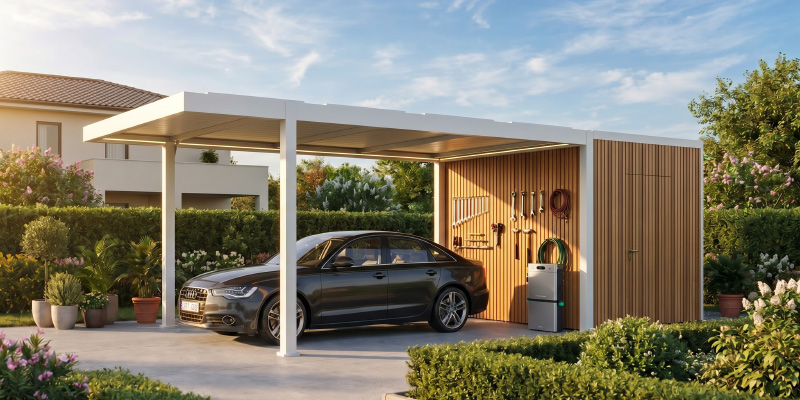
A pergola carport is a modern outdoor parking structure designed to protect vehicles while improving outdoor appearance.
Unlike traditional carports, pergola carports focus on both function and design. Many modern systems use aluminum frames, waterproof roofs, and integrated drainage systems.
Some models also include motorized louvers, LED lighting, and side screens for additional comfort and functionality.
Common Applications
| Application Type | Common Usage | Key Benefits |
|---|---|---|
| Residential Parking Areas | Homeowners install pergola carports in driveways or backyards. | Protects vehicles while improving outdoor appearance. |
| Commercial Parking Spaces | Office buildings and retail centers use pergola parking structures. | Enhances project value and modernizes commercial spaces. |
| Hotels and Resorts | Luxury hotels place pergola carports near entrances and outdoor areas. | Creates a premium guest experience and functional parking area. |
| Outdoor Retail Projects | Restaurants and outdoor stores use custom pergola carports. | Supports multi-functional outdoor business spaces. |
Make sure you remember: Get Plans and Permits
Determine the Installation Location
When planning, your space should ideally be large enough to support ample parking and convenient drainage. If for a commercial project, allow sufficient turning space to prevent traffic congestion.
Understand Local Building Requirements
Building standards vary from region to region. Always obtain drawings and permits from the relevant authorities. This will ensure that the building complies with local government and building code requirements.
Pergola Carport Permit Requirements (General Rules)
| Structure Type | Permit Requirement | Notes |
|---|---|---|
| Permanent / Fixed Structures | Usually Required | Includes concrete foundation, attached structures, and large-span pergolas under IRC and EU guidelines. |
| Small / Freestanding Modular Pergolas | Often Not Required (varies by region) | Typically treated as temporary or decorative outdoor structures if size and impact are limited. |
| Advanced Systems (Motorized, Electrical, Drainage) | Usually Required | Electrical components, motorized louvers, and drainage integration often trigger inspection requirements. |
| Commercial Projects | Almost Always Required | Hotels, retail spaces, and parking projects require permits, engineering drawings, and compliance checks. |
Note: Permit requirements vary by country and municipality. Always confirm with local building authorities before installation.
Choose the Right Pergola Carport Size
Will you use this carport for home or business purposes? Having two cars but only a single-space carport is awkward. If it’s a commercial project, dealers need to customize the size based on daily traffic volume to meet customer needs.
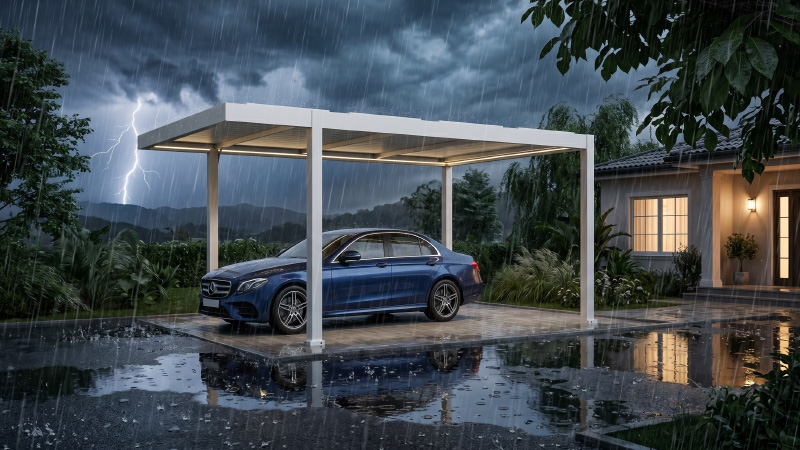
Evaluate Climate Conditions
What’s the weather like where you are? Weather conditions directly impact the choice of carport materials.
Areas with strong winds require reinforced structures to withstand the wind. Areas with heavy rain need efficient drainage systems. If you’re coastal, you’ll need corrosion-resistant materials. Don’t forget, UV radiation not only affects your skin but also the long-term appearance of the materials!
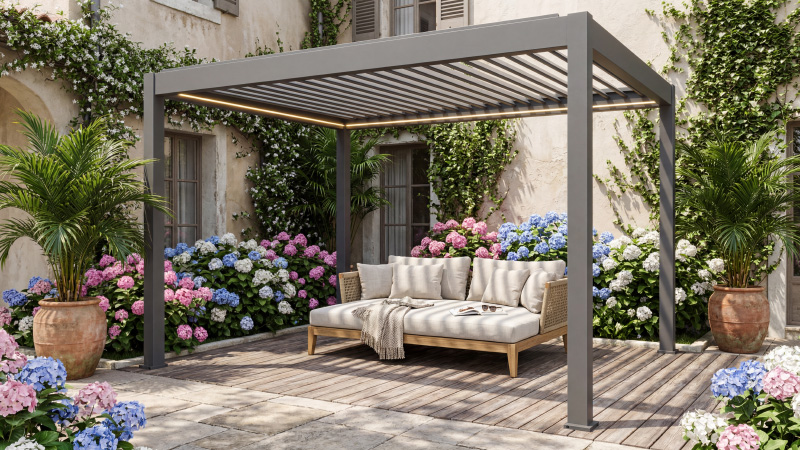
Main Components of a Pergola Carport
After receiving the shipment, carefully inspect all pergola components. Most systems include the following parts.
Posts and Beams
Posts and beams provide structural stability.
Aluminum systems usually use powder-coated profiles. Thickness depends on project size and wind load.
Strong beam connections improve long-term durability.
Roof System Options
Different roof systems support different project needs.
Louvered Roof
Provides adjustable sunlight and ventilation.
Polycarbonate Roof
Offers lightweight weather protection.
Insulated Panels
Improve thermal performance in hot climates.
Waterproof Roof Systems
Suitable for heavy rain regions and commercial applications.
Drainage System
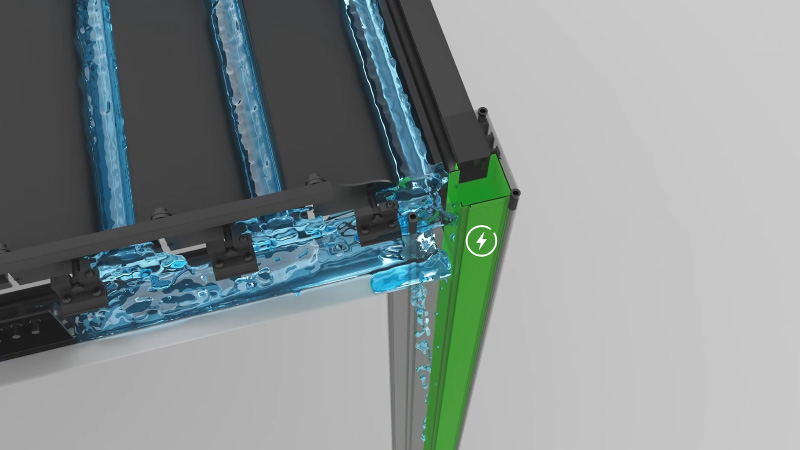
Modern pergola carports often use hidden gutter systems. Internal drainage improves appearance and water management.
Poor drainage design may reduce product lifespan.
Anchoring and Foundation
Most pergola carports require concrete foundations.
Ground mounting systems improve structural stability. Proper anchoring is critical for commercial projects.
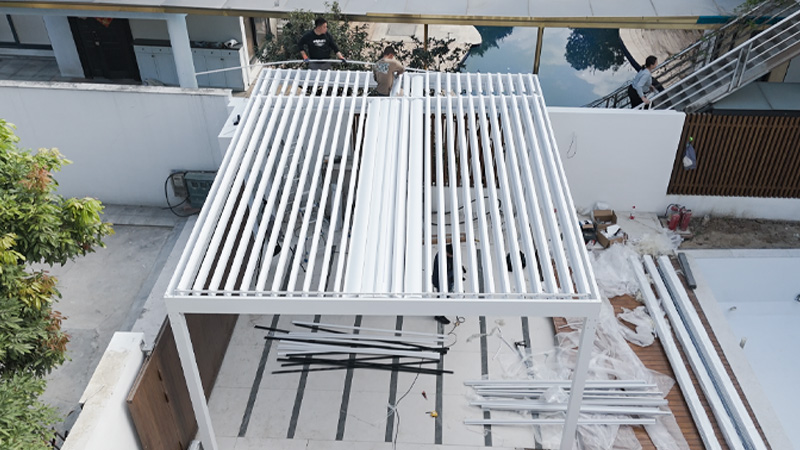
Step-by-Step Guide: How to Build a Pergola Carport
Step 1: Prepare the Site
Level the ground before installation.Ensure your ground is level.
Reserve enough space around the pergola carport. Commercial projects should leave extra vehicle movement space.
Mark the installation dimensions carefully. Then prepare the concrete foundation.
Step 2: Install the Posts
Position all posts according to the engineering drawing.
Secure the posts using anchor bolts. Check alignment before tightening connections.
Correct positioning improves structural safety.
Step 3: Assemble the Beam Structure
Install beams based on the installation sequence.
Check load-bearing connections carefully. Use proper fastening methods for long-term stability.
Step 4: Install the Roof Panels or Louvers
Install roof systems after the frame assembly.
Make sure all waterproof joints are sealed correctly. Louver systems also require motor testing and ventilation checks.
Step 5: Add Drainage and Accessories
Install hidden gutters and drainage pipes.
Many modern pergola carports also include:
- LED lighting
- Side screens
- Sliding glass doors
- Motorized systems
These accessories increase commercial value.
Step 6: Final Inspection and Testing
Inspect the full structure after installation.
Check:
- Structural stability
- Drainage performance
- Roof waterproofing
- Surface finishing
Final testing helps reduce future maintenance problems.
Common Challenges When Building a Pergola Carport
Structural Stability Issues
Weak foundations may affect long-term safety.
Always confirm wind load calculations before installation.
Waterproofing Problems
Incorrect sealing may cause leakage problems.
Professional waterproof systems improve outdoor performance.
Poor Drainage Design
Blocked drainage systems may create standing water.
Hidden gutter systems should remain accessible for maintenance.
Incorrect Material Selection
Wood requires regular maintenance. Steel may corrode in coastal environments.
Aluminum pergola carports usually provide better durability.
Installation Efficiency for Commercial Projects
Large projects require efficient installation systems.
Prefabricated aluminum structures reduce labor time and project costs.
How Long Does It Take to Build a Pergola Carport?
Factors Affecting Installation Time
Installation time depends on:
- Project size
- Material type
- Weather conditions
- Foundation preparation
Small residential projects may finish within several days. Large commercial projects require longer schedules.
Prefabricated Aluminum Systems vs Traditional Construction
Prefabricated aluminum pergola systems install faster than traditional structures.
They reduce labor costs and simplify transportation. Dealers also benefit from better project scalability.
Recently Pergola Carport Design Ideas for Dealers and Contractors
Modern Minimalist Designs
Minimalist aluminum structures remain highly popular in global markets.
Dark colors and clean lines fit modern architecture.
Luxury Residential Carports
Luxury projects often include:
- LED lighting
- Sliding glass systems
- Motorized louvers
- Smart controls
Commercial Outdoor Parking Solutions
Commercial pergola parking structures improve outdoor branding and customer experience.
Many outdoor projects now prefer custom pergola carports.
Integrated Solar Pergola Carports
Solar pergola systems continue to grow in demand.
They combine parking protection with renewable energy solutions, aligning with current low-carbon and environmentally friendly principles.
OEM & ODM Pergola Carport Manufacturing Solutions
Why Dealers Are Expanding Into Pergola Carports
Outdoor living markets continue to expand globally.
Pergola carports offer higher product value and strong market demand.
What to Look for in a Pergola Manufacturer
Choose a pergola carport manufacturer with:
- Sufficient production capacity: ensures timely bulk order delivery.
- Strict quality control: maintains consistent product performance.
- Rich export experience: helps avoid cross-border trade risks.
- Professional engineering support: solves on-site installation and design problems.
A reliable supplier improves project efficiency.
Customization Options
Professional pergola OEM manufacturers usually provide:
- Custom sizes to match various site spaces and usage demands.
- Powder coating colors to fit different architectural styles and market tastes.
- Roof system options to suit different weather and functional needs.
- OEM branding support to print exclusive logos and brand marks on products.
Benefits of Working With an Experienced Factory
Experienced factories provide:
- Stable supply chains
- Faster lead times
- Technical support
- Better container loading solutions
For dealers, this improves long-term business development.
FAQ
Is a pergola carport waterproof?
Many modern pergola carports include waterproof roof systems and hidden drainage designs.
What is the best material for a pergola carport?
Aluminum is one of the best materials because it is durable and corrosion-resistant.
How long does an aluminum pergola carport last?
High-quality aluminum pergola systems can last for decades with proper maintenance.
Can pergola carports withstand strong wind?
Yes. Engineering design and proper anchoring improve wind resistance.
Are pergola carports suitable for commercial use?
Yes. Many hotels, retail projects, and office buildings use pergola parking structures.
How large should a pergola carport be for two cars?
Double-car projects require wider beam spacing and larger foundations.
Do pergola carports require permits?
Most regions require permits before installation.
Can dealers customize pergola carports with OEM branding?
Yes. Many pergola OEM manufacturers support branding and custom designs.
Conclusion
The pergola carport market continues to grow worldwide. Dealers and contractors now seek modern outdoor parking solutions.
Compared with traditional structures, aluminum pergola carports offer better durability and appearance. They also provide faster installation and lower maintenance costs.
For distributors and outdoor building companies, custom pergola carports create strong business opportunities.
As an experienced aluminum pergola factory, Greenawn supports OEM and ODM projects for global partners. We provide customized solutions, stable production, and technical support for commercial outdoor projects.
Are Louvered Pergolas Waterproof? A Complete Outdoor Guide
blogWhere to Put a Pergola for Maximum Enjoyment?
blogHow Much Does a Louvered Pergola Cost?
blogTable of Contents
How Much Does a Louvered Pergola Cost?
A louvered pergola typically costs $6,500 to $18,000 installed for a standard residential project, but prices can range much higher for large motorized or fully customized outdoor living systems.
The final cost depends on more than size. The type of louver system, installation conditions, structural requirements, electrical work, drainage, permits, and accessories can all change the project budget.
This guide breaks down typical louvered pergola costs, explains what affects the price, and shows what to check when comparing quotes.
How much does a louvered pergola cost?
For most residential projects, expect to pay approximately:
For example, a standard 12 × 12 ft pergola covers 144 square feet.
Based on typical installed pricing, a project of this size may cost around:
These numbers should be treated as planning ranges rather than fixed quotations. Local labor rates, engineering requirements, site conditions, freight, permits, and product specifications can create substantial differences between projects.
A louvered pergola typically costs about $6,500 to $18,000 installed for many standard residential projects, or roughly $45 to $125 per square foot, depending on the system and site conditions. A motorized model usually costs more than a manual system, and smart automated models with sensors and app control can push the price higher, sometimes reaching $75 to $175 per square foot installed. Larger custom outdoor-room builds with dealer-grade systems, integrated screens, heaters, specialty footings, and permitting can move well beyond the basic average. (homeguide.com)
For a quick planning number, a modest louvered pergola over an existing patio will often land in the lower-to-middle part of the range. A larger motorized aluminum system with lighting, drainage, electrical, and professional installation belongs in the higher part. If you are comparing bids, make sure each quote includes the same scope: structure, louvers, posts, controls, labor, anchoring, electrical, permits, and accessories.
Louvered Pergola Cost by Size
Size is one of the easiest ways to estimate a starting budget.
Larger pergolas do not always scale in price perfectly with square footage.
Once a project requires longer spans, additional posts, multiple roof bays, heavier structural profiles, or custom engineering, the cost can increase faster than the covered area alone suggests.
The main price ranges by project type
The cost of louvered pergola projects is easier to understand when you separate them into practical tiers. A small manual pergola kit is a very different purchase from a custom motorized roof system designed as a three-season outdoor room.
Common pricing tiers include:
Home improvement cost guides commonly place motorized louvered systems around $55 to $125 per square foot installed, while broader pergola cost guides show premium louvered or motorized systems reaching $90 to $200 per square foot depending on the product and build quality. (homeguide.com)
Why the cost of louvered pergola projects varies so much
Two pergolas can look similar online but have very different costs once they are engineered, delivered, anchored, wired, and installed. The visible frame and roof are only part of the budget. The quote also reflects how the structure handles weather, how it drains water, how it connects to power, and whether it is designed for a simple patio or a fully finished outdoor living area.
Size and coverage area
Size is the simplest cost driver. A 10-by-10-foot pergola uses less material, fewer louvers, and less labor than a 16-by-20-foot structure. As the roof span grows, the frame may also need stronger beams, additional posts, multi-bay layouts, or more careful engineering. That is why the louvered pergola price usually rises more than homeowners expect when they move from “dining nook” size to “full patio cover” size.
Manual, motorized, or smart controls
Manual systems reduce cost because they avoid motors, sensors, and electrical work. Motorized systems add convenience, especially when the roof is large or frequently adjusted throughout the day. Smart systems add another layer of cost because rain sensors, wind sensors, wall switches, app interfaces, and automation require compatible hardware and careful setup. HomeGuide lists smart automated louvered pergolas above standard motorized models on a per-square-foot basis. (homeguide.com)
Materials and finish
Most modern louvered pergolas use powder-coated aluminum because it is durable, lightweight relative to steel, and suited to outdoor exposure. Heavier aluminum profiles, premium finishes, custom colors, and architectural trim can raise the price. Wood may cost less for a traditional open pergola, but it does not deliver the same adjustable roof function unless it is paired with a separate louvered system.
Installation and site conditions
A pergola installed on a flat, accessible concrete patio is usually simpler than one installed over pavers, a raised deck, a sloped yard, or a coastal property with stricter wind requirements. Footings, anchoring, drainage slope, wall attachment, equipment access, and demolition can all affect labor. Professional installation for kit-based systems may add several thousand dollars, and certified installers generally cost more than general handymen because they are familiar with the specific product. (theluxurypergola.com)
What is included in a motorized louvered pergola cost?
A motorized louvered pergola cost should include more than the frame and roof blades. At minimum, the scope should identify the pergola structure, louver mechanism, motor, controls, installation labor, anchoring method, and any electrical work needed to power the system. If a quote looks unusually low, it may exclude important items that appear later as change orders.
Look for these line items before approving a proposal:
Some plug-in kit models may need little added electrical expense if an outdoor outlet is already nearby. Hardwired systems, dedicated circuits, heaters, screens, and lighting can increase the electrical budget. One industry pricing guide estimates hardwired electrical work at several hundred dollars for simpler runs, while larger custom projects can require significantly more planning and infrastructure. (theluxurypergola.com)
Features that increase the louvered pergola price
The base structure creates shade. The upgrades turn it into an outdoor room. Those upgrades can be worth it, but they should match how you actually plan to use the space.
Common add-ons that raise cost include:
Regional examples show that motorized screens and heaters can add meaningful cost per opening or unit, especially when installed as part of a custom outdoor-room package. (installitdirect.com)
Manual versus motorized louvered pergolas
Manual pergolas are best when budget matters most, the roof is smaller, and you do not mind using a crank. They offer the core benefit of a louvered roof: you can open the blades for sun and airflow, partially close them for shade, or close them for better rain protection. The tradeoff is convenience, especially during sudden weather changes.
Motorized pergolas are better when you want frequent adjustment, easier operation, or smart features. The cost of motorized louvered pergola systems is higher, but many homeowners choose them because the roof is more likely to be used as intended. If the pergola covers an outdoor kitchen, dining area, or lounge that gets daily use, the added convenience may justify the premium.
A simple way to choose:
Permits, electrical work, and hidden budget items
Permit rules vary by city, county, structure size, attachment method, and electrical scope. Freestanding shade structures below certain size thresholds may be treated differently from attached structures, but motorized pergolas often trigger electrical requirements. Some municipalities require permits and plan review for pergolas and patio covers, while other areas focus on size, height, attachment, zoning setbacks, and whether utilities are added. (orlandpark.org)
Do not treat permitting as an afterthought. If the structure needs engineered footings, a dedicated circuit, or inspection, skipping that work can create problems with insurance, resale, and future upgrades. Before ordering a system, ask your installer who is responsible for permit research, drawings, applications, electrical inspections, and final sign-off.
Hidden costs to ask about include:
How to estimate your own project budget
You can create a realistic first-pass budget before calling installers. Start with the square footage, then decide whether the project is a basic shade structure or a finished outdoor room.
Use this planning process:
For example, a 12-by-16-foot pergola covers 192 square feet. Using broad installed ranges, that could mean a mid-five-figure budget for many motorized systems once installation, electrical, and options are included. A larger 20-by-20-foot project can become a major outdoor-living investment, especially if screens, heaters, lighting, and custom engineering are part of the plan.
Ways to control cost without buying the wrong pergola
The goal is not to buy the cheapest louvered pergola. The goal is to avoid paying for features you will not use while still getting a structure that fits your climate, patio, and expectations.
Smart ways to manage the budget include:
A low louvered pergola price can become expensive if the system rattles, drains poorly, lacks replacement parts, or requires rework. A higher quote can be a better value if it includes proper anchoring, clean wiring, local permit handling, and long-term service support.
The bottom line on louvered pergola pricing
So, how much does a louvered pergola cost? For many homeowners, the realistic installed range starts around several thousand dollars for simpler systems and rises into the tens of thousands for motorized, smart, or custom outdoor-room projects. The most useful number is not the national average; it is the itemized quote for your exact size, site, electrical needs, accessories, and local permit requirements.
If you are budgeting now, decide first how you want to use the space: occasional shade, daily dining, outdoor cooking, poolside lounging, or a true three-season room. That decision will tell you whether a basic manual system is enough or whether the higher cost of motorized louvered pergola features is worth it.
You may also interested in...
Louvered Pergola vs Fixed Roof: Which Is Better?
Can a Pergola Be Moved? A Complete Relocation Guide
Best Pergola Material: Vinyl, Wood, or Aluminum?
Pergola Vs. Trellis: What’s The Difference? | Greenawn
Best Roofing Options for Outdoor Kitchen Pergolas: Solid Roof vs Adjustable Louvers
Pergola vs. Gazebo: Which Shade Structure Is Right for Your Outdoor Kitchen?
OEM/ODM Solutions to Elevate Your Outdoor Brand Value
Ready to take your outdoor product line to the next level? Contact Greenawn. Let us help you elevate your brand with our bespoke solutions tailored for the outdoor industry.
Phone
+86 13622239259
Email
sale2@greenawn.com.cn, sale5@greenawn.com.cn
Find us Here
Building A, No. 13 Bangyan Road, Dalong Street, Panyu District, Guangzhou