
How to build a pergola carport? A Complete Guide for B2B Buyers
May 21, 2026
Outdoor living products continue to grow in global markets. More dealers now sell pergola systems and outdoor structures. Many building material companies also want to expand their product lines.
Among these products, pergola carports are particularly popular. Compared to traditional garages, pergola carports have a cleaner look and are quicker to install.
And among the many materials available, Aluminum pergola carports also offer better corrosion resistance and lower maintenance costs than steel or wood-framed carports.
This guide explains how to build a pergola carport step by step. It also covers materials, structure planning, installation, and OEM manufacturing support.

What Is a Pergola Carport?
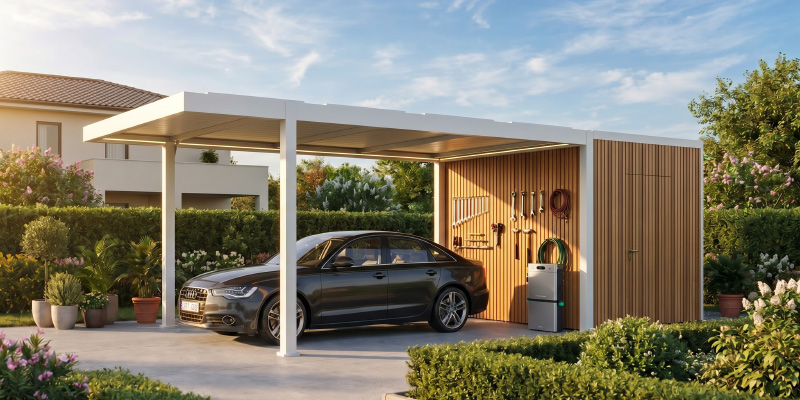
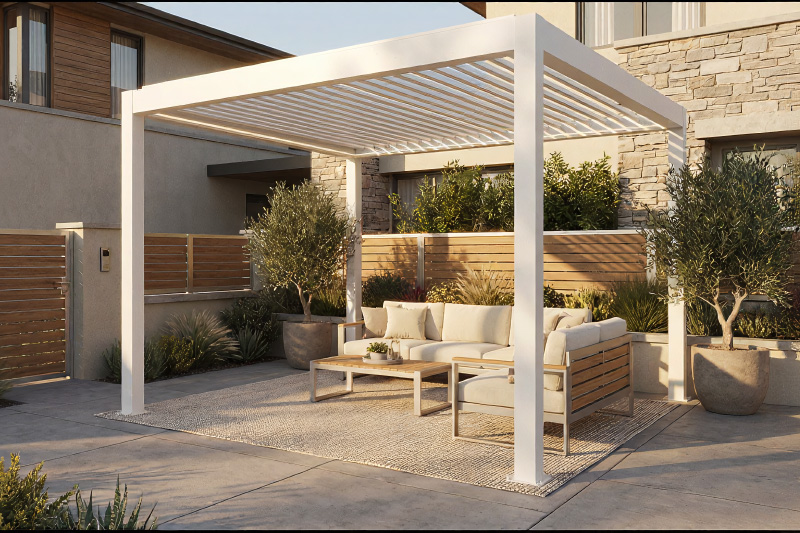
A pergola carport is a modern outdoor parking structure designed to protect vehicles while improving outdoor appearance.
Unlike traditional carports, pergola carports focus on both function and design. Many modern systems use aluminum frames, waterproof roofs, and integrated drainage systems.
Some models also include motorized louvers, LED lighting, and side screens for additional comfort and functionality.
Common Applications
| Application Type | Common Usage | Key Benefits |
|---|---|---|
| Residential Parking Areas | Homeowners install pergola carports in driveways or backyards. | Protects vehicles while improving outdoor appearance. |
| Commercial Parking Spaces | Office buildings and retail centers use pergola parking structures. | Enhances project value and modernizes commercial spaces. |
| Hotels and Resorts | Luxury hotels place pergola carports near entrances and outdoor areas. | Creates a premium guest experience and functional parking area. |
| Outdoor Retail Projects | Restaurants and outdoor stores use custom pergola carports. | Supports multi-functional outdoor business spaces. |
Make sure you remember: Get Plans and Permits
Determine the Installation Location
When planning, your space should ideally be large enough to support ample parking and convenient drainage. If for a commercial project, allow sufficient turning space to prevent traffic congestion.
Understand Local Building Requirements
Building standards vary from region to region. Always obtain drawings and permits from the relevant authorities. This will ensure that the building complies with local government and building code requirements.
Pergola Carport Permit Requirements (General Rules)
| Structure Type | Permit Requirement | Notes |
|---|---|---|
| Permanent / Fixed Structures | Usually Required | Includes concrete foundation, attached structures, and large-span pergolas under IRC and EU guidelines. |
| Small / Freestanding Modular Pergolas | Often Not Required (varies by region) | Typically treated as temporary or decorative outdoor structures if size and impact are limited. |
| Advanced Systems (Motorized, Electrical, Drainage) | Usually Required | Electrical components, motorized louvers, and drainage integration often trigger inspection requirements. |
| Commercial Projects | Almost Always Required | Hotels, retail spaces, and parking projects require permits, engineering drawings, and compliance checks. |
Note: Permit requirements vary by country and municipality. Always confirm with local building authorities before installation.
Choose the Right Pergola Carport Size
Will you use this carport for home or business purposes? Having two cars but only a single-space carport is awkward. If it’s a commercial project, dealers need to customize the size based on daily traffic volume to meet customer needs.
Evaluate Climate Conditions
What’s the weather like where you are? Weather conditions directly impact the choice of carport materials.
Areas with strong winds require reinforced structures to withstand the wind. Areas with heavy rain need efficient drainage systems. If you’re coastal, you’ll need corrosion-resistant materials. Don’t forget, UV radiation not only affects your skin but also the long-term appearance of the materials!
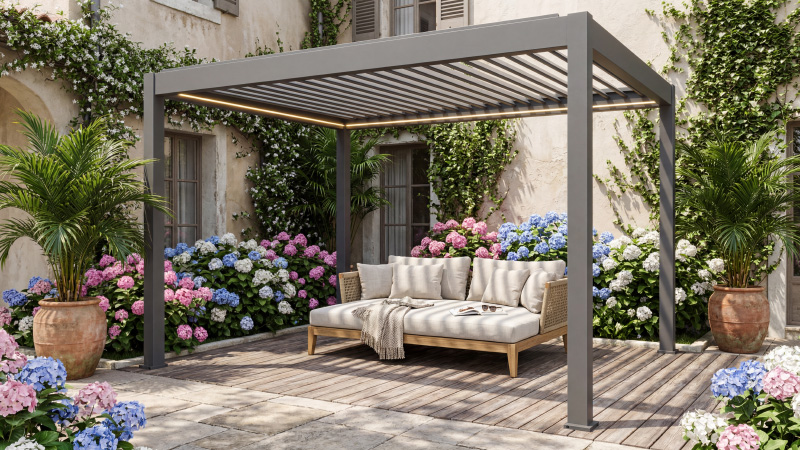
Main Components of a Pergola Carport
After receiving the shipment, carefully inspect all pergola components. Most systems include the following parts.
Posts and Beams
Posts and beams provide structural stability.
Aluminum systems usually use powder-coated profiles. Thickness depends on project size and wind load.
Strong beam connections improve long-term durability.
Roof System Options
Different roof systems support different project needs.
Louvered Roof
Provides adjustable sunlight and ventilation.
Polycarbonate Roof
Offers lightweight weather protection.
Insulated Panels
Improve thermal performance in hot climates.
Waterproof Roof Systems
Suitable for heavy rain regions and commercial applications.
Drainage System
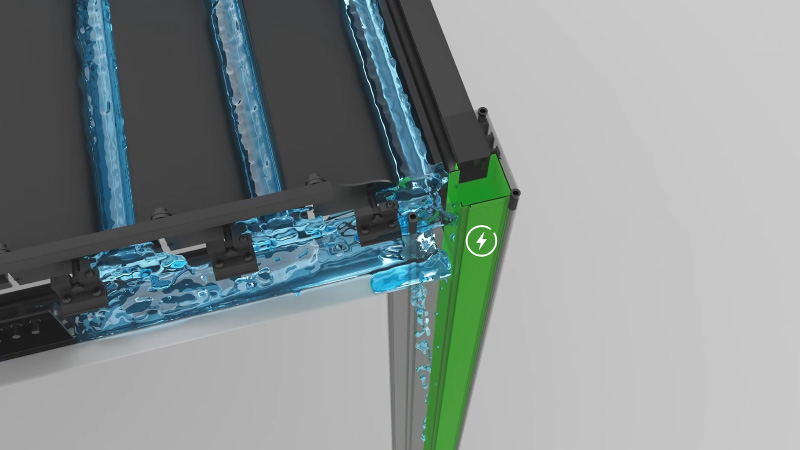
Modern pergola carports often use hidden gutter systems. Internal drainage improves appearance and water management.
Poor drainage design may reduce product lifespan.
Anchoring and Foundation
Most pergola carports require concrete foundations.
Ground mounting systems improve structural stability. Proper anchoring is critical for commercial projects.

Step-by-Step Guide: How to Build a Pergola Carport
Step 1: Prepare the Site
Level the ground before installation.Ensure your ground is level.
Reserve enough space around the pergola carport. Commercial projects should leave extra vehicle movement space.
Mark the installation dimensions carefully. Then prepare the concrete foundation.
Step 2: Install the Posts
Position all posts according to the engineering drawing.
Secure the posts using anchor bolts. Check alignment before tightening connections.
Correct positioning improves structural safety.
Step 3: Assemble the Beam Structure
Install beams based on the installation sequence.
Check load-bearing connections carefully. Use proper fastening methods for long-term stability.
Step 4: Install the Roof Panels or Louvers
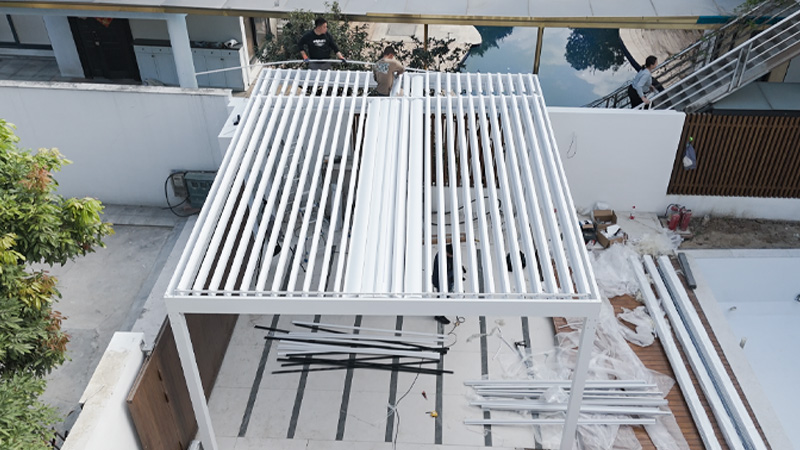
Install roof systems after the frame assembly.
Make sure all waterproof joints are sealed correctly. Louver systems also require motor testing and ventilation checks.
Step 5: Add Drainage and Accessories
Install hidden gutters and drainage pipes.
Many modern pergola carports also include:
- LED lighting
- Side screens
- Sliding glass doors
- Motorized systems
These accessories increase commercial value.
Step 6: Final Inspection and Testing
Inspect the full structure after installation.
Check:
- Structural stability
- Drainage performance
- Roof waterproofing
- Surface finishing
Final testing helps reduce future maintenance problems.
Common Challenges When Building a Pergola Carport
Structural Stability Issues
Weak foundations may affect long-term safety.
Always confirm wind load calculations before installation.
Waterproofing Problems
Incorrect sealing may cause leakage problems.
Professional waterproof systems improve outdoor performance.
Poor Drainage Design
Blocked drainage systems may create standing water.
Hidden gutter systems should remain accessible for maintenance.
Incorrect Material Selection
Wood requires regular maintenance. Steel may corrode in coastal environments.
Aluminum pergola carports usually provide better durability.
Installation Efficiency for Commercial Projects
Large projects require efficient installation systems.
Prefabricated aluminum structures reduce labor time and project costs.
How Long Does It Take to Build a Pergola Carport?
Factors Affecting Installation Time
Installation time depends on:
- Project size
- Material type
- Weather conditions
- Foundation preparation
Small residential projects may finish within several days. Large commercial projects require longer schedules.
Prefabricated Aluminum Systems vs Traditional Construction
Prefabricated aluminum pergola systems install faster than traditional structures.
They reduce labor costs and simplify transportation. Dealers also benefit from better project scalability.
Recently Pergola Carport Design Ideas for Dealers and Contractors
Modern Minimalist Designs
Minimalist aluminum structures remain highly popular in global markets.
Dark colors and clean lines fit modern architecture.
Luxury Residential Carports
Luxury projects often include:
- LED lighting
- Sliding glass systems
- Motorized louvers
- Smart controls
Commercial Outdoor Parking Solutions
Commercial pergola parking structures improve outdoor branding and customer experience.
Many outdoor projects now prefer custom pergola carports.
Integrated Solar Pergola Carports
Solar pergola systems continue to grow in demand.
They combine parking protection with renewable energy solutions, aligning with current low-carbon and environmentally friendly principles.
OEM & ODM Pergola Carport Manufacturing Solutions
Why Dealers Are Expanding Into Pergola Carports
Outdoor living markets continue to expand globally.
Pergola carports offer higher product value and strong market demand.
What to Look for in a Pergola Manufacturer
Choose a pergola carport manufacturer with:
- Sufficient production capacity: ensures timely bulk order delivery.
- Strict quality control: maintains consistent product performance.
- Rich export experience: helps avoid cross-border trade risks.
- Professional engineering support: solves on-site installation and design problems.
A reliable supplier improves project efficiency.
Customization Options
Professional pergola OEM manufacturers usually provide:
- Custom sizes to match various site spaces and usage demands.
- Powder coating colors to fit different architectural styles and market tastes.
- Roof system options to suit different weather and functional needs.
- OEM branding support to print exclusive logos and brand marks on products.
Benefits of Working With an Experienced Factory
Experienced factories provide:
- Stable supply chains
- Faster lead times
- Technical support
- Better container loading solutions
For dealers, this improves long-term business development.
FAQ
Is a pergola carport waterproof?
Many modern pergola carports include waterproof roof systems and hidden drainage designs.
What is the best material for a pergola carport?
Aluminum is one of the best materials because it is durable and corrosion-resistant.
How long does an aluminum pergola carport last?
High-quality aluminum pergola systems can last for decades with proper maintenance.
Can pergola carports withstand strong wind?
Yes. Engineering design and proper anchoring improve wind resistance.
Are pergola carports suitable for commercial use?
Yes. Many hotels, retail projects, and office buildings use pergola parking structures.
How large should a pergola carport be for two cars?
Double-car projects require wider beam spacing and larger foundations.
Do pergola carports require permits?
Most regions require permits before installation.
Can dealers customize pergola carports with OEM branding?
Yes. Many pergola OEM manufacturers support branding and custom designs.
Conclusion
The pergola carport market continues to grow worldwide. Dealers and contractors now seek modern outdoor parking solutions.
Compared with traditional structures, aluminum pergola carports offer better durability and appearance. They also provide faster installation and lower maintenance costs.
For distributors and outdoor building companies, custom pergola carports create strong business opportunities.
As an experienced aluminum pergola factory, Greenawn supports OEM and ODM projects for global partners. We provide customized solutions, stable production, and technical support for commercial outdoor projects.
Best Pergola Material: Vinyl, Wood, or Aluminum? A Technical Comparison
blogTable of Contents
Best Pergola Material: Vinyl, Wood, or Aluminum? A Technical Comparison
No single pergola material is universally superior; each suits distinct outdoor needs. The three mainstream options—vinyl, wood and aluminum—all come with unique advantages and drawbacks in terms of cost, aesthetics, weather resistance and maintenance requirements. Consider your project conditions, budget and style preferences comprehensively to find your ideal pergola.
The material choice for a pergola determines its lifespan, maintenance requirements, structural performance, and total cost of ownership. Yet most buying guides focus on aesthetics and skip the engineering. This comparison covers what actually matters over a 15-20 year ownership period.
Comparison of Vinyl, Wood, and Aluminum: A Quick Overview
Vinyl
Budget-FriendlyWood
Classic LookAluminum
Best OverallNote: Performance varies greatly based on material grade, UV stabilizer content and coating technology. Premium vinyl & fluorocarbon-coated aluminum deliver far better long-term weather resistance than entry-level options.
Vinyl (PVC) Pergolas: Low Cost, Limited Lifespan
Vinyl pergolas occupy the entry-level price bracket, typically $2,000 to $5,000 for a standard kit. The material offers inherent rot resistance and requires no painting. These advantages come with structural limitations that become apparent within the first few years.
Thermal performance
PVC becomes brittle at temperatures below -5°C. In regions with freeze-thaw cycles, post cracking is a documented failure mode — not a rare occurrence. Darker vinyl colors absorb heat and warp in direct summer sun, while lighter colors yellow from UV exposure over 3-5 years.
Structural limitations
Vinyl posts are hollow extrusions with minimal load-bearing capacity. Under lateral wind loads above 60 km/h, the structure flexes noticeably. This flex cycling loosens mechanical connections over time. Unlike aluminum or steel, vinyl cannot be reinforced after manufacturing — there is no welding, no internal sleeve option, no field repair beyond full component replacement.
Repairability
When a vinyl post fails, the entire section requires replacement. Color matching between new and weathered components is inconsistent. If the manufacturer has discontinued the color or profile, the entire structure may need replacement rather than repair.
For temporary installations or budget-constrained projects with a planned lifespan under 5 years, vinyl serves its purpose. For permanent outdoor structures, the material’s limitations outweigh its cost advantage.
Wood Pergolas: Traditional Aesthetics, Continuous Maintenance
Cedar, redwood, and pressure-treated pine remain popular for their natural appearance. A well-constructed cedar pergola can last 15-20 years — provided the maintenance schedule is followed without interruption.
The realities of maintenance you need to know
Wood pergolas require sanding, cleaning, and re-staining or re-sealing every 2-3 years. Each cycle costs $200-$400 in materials and takes a full weekend of labor. Miss one cycle, and moisture ingress begins. Moisture leads to surface cracking, which allows deeper moisture penetration, which accelerates rot. Once rot establishes in a post or beam, the affected component must be replaced — a structural repair, not a cosmetic one.
Over a 10-year period, wood pergola maintenance costs total $1,000-$2,000. Over 15 years, $1,500-$3,000. These figures exclude the labor cost of the homeowner’s time.
Structural considerations for modern designs
Wood’s weight creates challenges for adjustable-roof designs. A wooden louvered roof requires motors with significantly higher torque ratings than aluminum equivalents. Most motorized pergola manufacturers work exclusively with aluminum for this reason. Traditional fixed-slat wood pergolas avoid the motor problem but offer no weather protection — rain, wind, and angled sun pass through unimpeded.
Ground contact
Where wood posts meet concrete or soil, moisture wicks upward even with proper flashing. This is the most common failure point for wooden pergolas, and it typically develops invisibly — the exterior looks intact while internal rot progresses.
Wood pergolas remain a valid choice for buyers who value the natural aesthetic above all else and accept the ongoing maintenance commitment. For buyers prioritizing long-term durability and minimal upkeep, other materials offer stronger value.
Aluminum Pergolas: Engineered for Lifespan
Aluminum pergolas represent the highest upfront investment of the three materials, with motorized louvered systems ranging from $2,000 to $12,000 depending on size, motor specification, and accessories. The value proposition rests on near-zero maintenance and a 15-25 year service life.
Corrosion resistance. Aluminum forms a natural oxide layer that prevents rust.
Unlike steel, which requires intact powder coating to avoid oxidation, aluminum’s corrosion resistance is inherent to the material. Powder coating adds UV protection and color retention, with quality manufacturers applying coatings of 80+ microns and validating durability through ASTM B117 salt spray testing at 2,000+ hours.
Weight advantage
At approximately one-third the density of steel and significantly lighter than solid timber, aluminum allows for:
Functional capabilities
Modern aluminum pergolas integrate features wood and vinyl cannot support: motorized adjustable louvers rotating from 0° (fully closed, waterproof seal) to 135° (fully open), built-in gutter channels routing rainwater through internal post downspouts, recessed LED lighting with internal wiring, and wind/rain sensors for automated operation.
Quality differentiation
Not all aluminum pergolas are equivalent. Critical specifications include:
Material Decision Framework
The optimal choice depends on the buyer’s priorities. For a structure intended to last, aluminum’s higher initial cost is offset by near-zero maintenance and twice the service life of wood. For buyers who plan to move within 5 years, wood or vinyl may make more financial sense — but the structure stays with the property, and the next owner inherits the maintenance burden.
Greenawn Motorized Louvered Pergola: The Ultimate Aluminum Pergola Choice
Aluminum pergola manufacturing involves precision extrusion, CNC machining, powder coating chemistry, motor integration, and weather-sealing engineering. These are not general carpentry skills. A manufacturer’s track record in aluminum specifically is a strong indicator of product reliability.
Greenawn has specialized in aluminum pergola manufacturing since 1997 — 29 years focused on pergola.
For wholesale buyers and brands evaluating OEM or ODM partnerships, this depth of specialization means the manufacturer has already solved the engineering challenges that newer entrants are still discovering — drainage at every louver angle, motor torque optimization across temperature ranges, powder coating adhesion on complex extrusion profiles, and long-term UV stability across color options.
You may also interested...
Best Pergola Material: Vinyl, Wood, or Aluminum? A Technical Comparison
What Size Pergola Do I Need? Standard Sizes and Measuring Guide
Pergola Vs. Trellis: What’s The Difference? | Greenawn
Best Roofing Options for Outdoor Kitchen Pergolas: Solid Roof vs Adjustable Louvers
Pergola vs. Gazebo: Which Shade Structure Is Right for Your Outdoor Kitchen?
Outdoor Kitchen Pergola Cost Guide: Complete Pricing Guide for B2B Buyers in 2026
Contact
OEM/ODM Solutions to Elevate Your Outdoor Brand Value
Ready to take your outdoor product line to the next level? Contact Greenawn. Let us help you elevate your brandwith our bespoke solutions tailored for the outdoor industry.
Phone
+86 13622239259
Email
sale2@greenawn.com.cn, sale5@greenawn.com.cn
Find us Here
Building A, No. 13 Bangyan Road, Dalong Street, Panyu District, Guangzhou
What Size Pergola Do I Need? Standard Sizes and Measuring Guide
blogTable of Contents
What Size Pergola Do I Need? Standard Sizes and Measuring Guide
Creating the perfect outdoor space is an art, and choosing the right pergola size is crucial to enhancing its comfort. A pergola that is too small may make the furniture feel crowded, while an oversized structure can overwhelm the patio, block natural light, or take up valuable garden space.
So, what size pergola do you need?
For many residential patios, a 10′ × 10′ or 10′ × 12′ pergola is a practical starting point. However, the ideal size depends on available installation area, the number of users, furniture placement, and how often the pergola is used.
This guide explains the average pergola size, common standard pergola sizes, how to measure pergola size correctly, and how to choose dimensions that fit your outdoor space.
What Is a Good Size for a Pergola?
A good pergola size should provide enough covered space for furniture and daily activities while leaving comfortable room for people to move around.
The correct size should not be based only on the dimensions of the patio. It should also reflect how the space will be used after installation.
Available Space
The pergola must fit comfortably within the patio, garden, deck, or poolside area without blocking doors, windows, walkways, or drainage points.
Furniture Layout
The structure should be larger than the furniture footprint so chairs can be pulled out and people can move around without touching the posts.
Number of Users
A pergola designed for two people requires much less space than an outdoor dining area intended for six to ten guests.
Intended Function
Dining, lounging, outdoor cooking, commercial seating, and poolside relaxation all require different layouts and pergola dimensions.
What Is the Average Pergola Size?
The average pergola size for a residential property generally falls between 10′ × 10′ and 12′ × 16′. These dimensions are large enough to accommodate common patio furniture without taking over the entire backyard.
For outdoor dining, a 12′ × 12′ or 12′ × 16′ pergola is usually more comfortable because dining chairs require additional clearance when they are pulled away from the table.
There is no single average pergola size that works for every property. A narrow urban courtyard may need a compact attached pergola, while a hotel terrace or restaurant may require several connected pergola modules.
Common Standard Pergola Sizes
Pergola manufacturers often offer several standard dimensions because they suit common residential layouts and simplify transportation and installation.
How to Size a Pergola for Different Uses
The best way to determine what size a pergola should be is to begin with its intended function.
Small Seating Area
8' × 8' to 10' × 10'Suitable for two lounge chairs, a loveseat, or a small café table in a compact patio, courtyard, or garden corner.
Outdoor Dining Area
10' × 10' to 14' × 18'Allow enough space for the dining table, fully extended chairs, and comfortable movement around the seating area.
Outdoor Living Room
10' × 12' to 12' × 16'A larger footprint provides room for sofas, lounge chairs, coffee tables, lighting, and other outdoor living features.
Poolside Area
10' × 12' to 12' × 20'Plan sufficient space for sun loungers, side tables, and safe walking routes around the pool.
Outdoor Kitchen
Custom Size RecommendedMeasure grills, cabinets, counters, and work areas carefully while allowing room for ventilation and circulation.
How to Measure Pergola Size Correctly
Learning how to measure pergola size before requesting a quotation can prevent installation problems and unexpected modifications.
Measure the full installation area and record the smallest usable dimensions instead of assuming that the patio, wall, or deck is perfectly square.
Mark the position of doors, windows, roof overhangs, drains, downpipes, fences, trees, lights, air-conditioning units, and utility connections.
Place the intended furniture in the area or mark its outline with masking tape to understand how much usable space it will require.
Walk around the marked layout and make sure chairs, doors, and pathways can be used comfortably without colliding with pergola posts.
Ask whether the listed size refers to the overall roof dimensions, the external post-to-post measurement, or the clear distance between posts.
Compare the final measurements with the manufacturer’s drawing before ordering, because roof size, post spacing, and usable internal space may not be identical.
How Much Space Should You Leave Around a Pergola?
How Much Space Should You Leave Around a Pergola?
Leaving extra usable space at the beginning is usually easier than expanding the pergola later. Dining chairs should be able to move backward without hitting a post. Sliding or folding doors should open fully without entering the structural area.
Remember onsider future changes. A patio that currently contains only a table may later include a barbecue, storage cabinet, heater, side screens, or outdoor sofa.
Last, local planning, setback, and permit requirements can vary. Before finalizing the dimensions, check the relevant rules for the project location and confirm any required distances from boundaries or neighboring structures.
Attached vs. Freestanding Pergola Size
The installation type can influence how to size a pergola.
Neither option is automatically better. The correct choice depends on the building structure, available installation area, and intended use.
Attached Pergola
An attached pergola connects directly to an exterior wall and usually extends over a patio next to the house.
Its width may be influenced by the wall length, door positions, windows, eaves, and the strength of the mounting surface.
Freestanding Pergola
A freestanding pergola is supported by its own posts and can be installed in a garden, beside a pool, or over an independent seating area.
It offers greater flexibility in positioning, but the post foundations and surrounding clearance must be planned carefully.
Standard Pergola Size vs. Custom Pergola Size
A standard pergola size is suitable when the patio has common dimensions and the furniture layout is relatively simple. Standard models may also reduce design and manufacturing time.
However, not every outdoor space follows standard measurements.
A custom pergola may be more appropriate for narrow courtyards, irregular patios, large commercial spaces, outdoor kitchens, hotel terraces, and multi-zone entertainment areas.
Common Pergola Sizing Mistakes
What Size Should a Pergola Be for Your Project?
The right pergola size should balance usable space, furniture placement, visual proportion, weather protection, and installation requirements. The following recommendations provide a practical starting point for different project types.
Before ordering, measure the installation area, prepare a furniture layout, identify fixed obstacles, and review the manufacturer’s technical drawings.
Greenawn supplies standard and customized aluminum pergola systems for residential, hospitality, retail, and commercial applications. Dimensions, configurations, accessories, and finishes can be developed according to project requirements and local market needs.
Frequently Asked Questions
What is the most common pergola size?
A 10′ × 10′ or 10′ × 12′ pergola is common for residential patios. These sizes can accommodate a small lounge or dining arrangement while fitting into many typical backyard layouts.
Is a 10 × 10 pergola big enough?
A 10′ × 10′ pergola is generally large enough for four chairs, a small outdoor sofa, a compact dining table, or a hot tub. It may feel limited if you want to combine dining, cooking, and lounge furniture in one area.
How big should a pergola be for a six-person table?
A 12′ × 12′ pergola is a practical starting point for many six-person dining tables. A 12′ × 16′ structure offers more comfortable circulation space and additional room for serving furniture or accessories.
Should a pergola be larger than the patio furniture?
Yes. The pergola should normally extend beyond the furniture footprint. This provides room for chair movement, walking, posts, and more consistent shade or weather protection.
How are pergola dimensions measured?
Pergola dimensions may refer to the overall roof size, the external post dimensions, or the clear distance between posts. Always check the manufacturer’s drawings to confirm which measurement is being used.
Can I order a custom pergola size?
Yes. Custom pergola dimensions are often available for irregular patios, commercial projects, large entertainment areas, and installations requiring special post positions, heights, colors, or accessories.
Conclusion
Whether for residential courtyards, hotel terraces, dining spaces, or large commercial outdoor projects, Greenawn offers suitable aluminum pergola solutions tailored to site dimensions, functional requirements, and local market standards. With 29 years of manufacturing experience, we support standard product supply, customized sizes, OEM/ODM development, and project support services, helping distributors, contractors, and project owners improve delivery efficiency and market competitiveness. Contact us for technical solutions, and project quotations!
You may also interested...
Best Pergola Material: Vinyl, Wood, or Aluminum? A Technical Comparison
What Size Pergola Do I Need? Standard Sizes and Measuring Guide
Pergola Vs. Trellis: What’s The Difference? | Greenawn
Best Roofing Options for Outdoor Kitchen Pergolas: Solid Roof vs Adjustable Louvers
Pergola vs. Gazebo: Which Shade Structure Is Right for Your Outdoor Kitchen?
Outdoor Kitchen Pergola Cost Guide: Complete Pricing Guide for B2B Buyers in 2026
Contact
OEM/ODM Solutions to Elevate Your Outdoor Brand Value
Ready to take your outdoor product line to the next level? Contact Greenawn. Let us help you elevate your brandwith our bespoke solutions tailored for the outdoor industry.
Phone
+86 13622239259
Email
sale2@greenawn.com.cn
Find us Here
Building A, No. 13 Bangyan Road, Dalong Street, Panyu District, Guangzhou
Pergola Vs. Trellis: What’s The Difference? | Greenawn
blogTable of Contents
Pergola Vs. Trellis: What's The Difference?
When planning an outdoor living area, pergolas and trellisesoften come up in the design conversation. At first glance, they may seem similar because both can support climbing plants and add vertical interest to an outdoor space. However, they are designed for different purposes, built at different scales, and create very different experiences.
Understanding the difference between a pergola and a trellis is important before choosing one for your project. In this article, we’ll dive into the key differences between a pergola and a trellis, unraveling the unique features and uses of each to help you decide which is best suited for your garden.
What Is a Pergola?
A pergola is an outdoor structure made with vertical posts or columns that support an overhead framework. Traditional pergolas usually have open beams or rafters across the top, allowing sunlight and air to pass through while still creating a defined outdoor area.
Pergolas are commonly used for:
Unlike a trellis, a pergola usually creates a space people can sit, walk, gather, or relax under.
What Is a Trellis?
A trellis is a vertical or angled framework designed mainly to support climbing plants. It can be made of wood, metal, vinyl, wire, bamboo, or composite materials. Trellises are often lightweight and can be mounted on a wall, fixed into the ground, or attached to a planter.
Trellis can guide plant growth. It helps vines and climbing plants grow upward instead of spreading across the ground.
Trellises are commonly used for:
A trellis is usually not designed to cover a seating area or create a full outdoor room. While some large trellises can provide a little shade when covered with dense plants, their shade effect depends mainly on plant growth. This means they may take months or years to become visually full and effective.
In short, a trellis is more about plant support and garden decoration, while a pergola is more about space definition, shade, and outdoor living.
What is the key difference between pergola and trellis?
Although pergolas and trellises can both appear in gardens and outdoor landscapes, their functions are very different. A pergola is usually a structural outdoor feature, while a trellis is more of a plant-supporting accessory. The comparison below summarizes the key differences.
How to Choose Between a Pergola and a Trellis
Choosing between a pergola and a trellis depends on your project goal. Before making a decision, ask yourself one simple question: Do you want to create a usable outdoor space, or do you mainly want to support plants and add greenery?
If your goal is to create a shaded patio, outdoor dining area, poolside lounge, or commercial seating zone, a pergola is usually the better choice. It offers a stronger structure, more design flexibility, and better potential for shade and weather protection.
If your goal is to grow climbing plants, soften a wall, add privacy, or decorate a garden corner, a trellis may be enough. It is simpler, more affordable, and easier to install.
You Need a Functional Outdoor Space
A pergola is ideal when the goal is to create a comfortable area for people to sit, dine, relax, or gather.
You Mainly Want Plants and Decoration
A trellis is a practical choice when the focus is vertical greenery, climbing plants, or a simple decorative garden element.
For homeowners, the choice often depends on lifestyle. If you spend time outdoors and want a shaded area for dining, relaxing, or entertaining guests, a pergola is usually worth considering. If you mainly enjoy gardening and want climbing plants to become part of your landscape, a trellis may be the simpler and more natural choice.
For commercial projects, pergolas usually offer more value. Restaurants, hotels, cafés, resorts, and real estate developments often need outdoor structures that improve guest comfort, increase usable floor area, and create a more premium visual identity. In this case, a pergola is not only a landscape feature but also part of the customer experience.
凉棚和棚架的设计理念
凉棚和棚架都可以巧妙地运用在户外设计中,它们并非相互竞争,在许多项目中,它们可以相辅相成,共同打造更丰富的景观。
凉棚可以搭建在用餐区、户外沙发区、烧烤区、水疗区或走道上方。对于现代风格,线条简洁、色彩中性的铝制凉棚是理想之选。它们与石材铺路、玻璃门、户外厨房和现代建筑风格尤其相得益彰。
想要打造自然风格的花园,用木质凉棚搭配攀援植物可以营造出更柔和浪漫的氛围。紫藤、葡萄藤、玫瑰和茉莉都是常见的选择。不过,木质凉棚比铝制凉棚需要更多的维护,尤其是在潮湿、多雨或沿海地区。
花架可以沿围栏、花园小径旁、入口附近或花盆后方使用。壁挂式花架可以将普通的墙面变成一道绿色景观。独立式花架可以用作户外区域之间的轻型隐私屏障。
对于小型露台或阳台而言,棚架通常是一种实用且不占用太多地面空间的绿化方式。而对于较大的别墅、度假村或商业庭院,凉棚可以划分主要活动区域,棚架则可以通过植物和装饰性屏风柔化空间边缘。
照明也扮演着重要的角色。凉棚可以安装LED灯带、吊灯或壁灯,使空间在夜晚也能使用。花架可以搭配小型花园灯或向上照射的灯光,突出攀援植物,营造氛围。
凉棚和棚架可以在景观设计中一起使用吗?
是的,凉棚和棚架完全可以在景观设计中一起使用。事实上,将它们结合起来往往能营造出更完整、更有层次感的户外环境。
凉棚可以作为遮阳、就餐或户外用餐的主要结构,而周围的棚架则可以增添绿意、私密性和柔和的视觉效果。例如,凉棚可以覆盖餐厅露台,而侧面的棚架则可以支撑攀援植物,并在餐桌之间形成自然的边界。
在住宅项目中,凉棚可以界定露台的范围,而花架则可以沿着围栏或花园墙壁安装。这种组合使户外空间既有条理感又不失自然气息。凉棚提供了建筑框架,而花架则引入了植物和季节变化。
当空间感觉过于生硬或过于空旷时,这种方法尤其有效。铝、石、玻璃和混凝土有时会让户外区域显得冰冷。添加攀援植物的棚架有助于柔化设计,同时保持凉棚简洁的结构和实用功能。
对于商业景观而言,凉棚和棚架的结合使用也能提升顾客体验。凉棚提供遮荫,并划分出优质的休憩区域。棚架则增添了私密性、绿意盎然的景观,营造出更加轻松的氛围。二者结合,可使户外空间更加舒适、美观,并提升商业价值。
Conclusion
Pergolas and trellises may look similar at first, but they serve different purposes. A pergola is a larger outdoor structure designed to create shade, define space, and support outdoor living. A trellis is a lighter framework mainly used to support climbing plants and add vertical greenery.
Choose a pergola if you want a functional outdoor area for relaxing, dining, entertaining, or commercial use. Choose a trellis if your main goal is plant support, decoration, or a simple garden upgrade. In many landscape designs, the best solution may not be choosing one over the other, but combining both.
A well-designed pergola can become the center of an outdoor space, while trellises can add greenery, privacy, and natural texture around it. Together, they can create a balanced outdoor environment that is both practical and beautiful.
Request a Quote for Your Pergola Project
If you are planning a patio, terrace, poolside, restaurant, resort, villa, or commercial outdoor project, choosing the right pergola system can make a major difference in comfort, durability, and long-term value.
Greenawn’s aluminum pergola systems are designed for outdoor living and commercial applications, with options for custom sizes, adjustable louvers, integrated drainage, side screens, lighting, and project-based customization.
Whether you need a single residential pergola or a large-scale outdoor shading solution, our team can help you evaluate the right structure, material, configuration, and installation approach for your project.
Contact us today to request a quote for your pergola project.
FAQ
What is an overhead trellis called?
An overhead trellis may sometimes be called a pergola, arbor, or garden canopy, depending on its size and design. If the structure has posts and an overhead frame large enough for people to walk or sit under, it is often considered a pergola. If it is mainly used to support climbing plants and is lighter in structure, it may still be called an overhead trellis.
Can a trellis be used in place of a pergola?
A trellis can sometimes be used instead of a pergola for simple plant support or decorative purposes. However, it usually cannot replace a pergola when shade, outdoor seating, weather protection, or structural presence is needed. A pergola is better for creating a functional outdoor living area, while a trellis is better for growing plants and adding vertical greenery.
What is the difference between a pergola and an arbor?
A pergola is usually larger and designed to cover patios, walkways, seating areas, or outdoor living spaces. An arbor is usually smaller and often used as a garden entrance, walkway feature, or decorative arch. Both can support climbing plants, but pergolas are more often used to define usable outdoor areas, while arbors are more often used as garden accents.
Is an arbor the same as a pergola?
No, an arbor is not exactly the same as a pergola. An arbor is typically a smaller structure, often with an arched top, used at a garden entrance or along a path. A pergola is usually larger, with posts and an overhead beam or roof system designed to create a shaded outdoor space. An arbor is more decorative, while a pergola is more functional and architectural.
You may also interested...
Best Pergola Material: Vinyl, Wood, or Aluminum? A Technical Comparison
What Size Pergola Do I Need? Standard Sizes and Measuring Guide
Pergola Vs. Trellis: What’s The Difference? | Greenawn
Best Roofing Options for Outdoor Kitchen Pergolas: Solid Roof vs Adjustable Louvers
Pergola vs. Gazebo: Which Shade Structure Is Right for Your Outdoor Kitchen?
Outdoor Kitchen Pergola Cost Guide: Complete Pricing Guide for B2B Buyers in 2026
Contact
OEM/ODM Solutions to Elevate Your Outdoor Brand Value
Ready to take your outdoor product line to the next level? Contact Greenawn. Let us help you elevate your brandwith our bespoke solutions tailored for the outdoor industry.
Phone
+86 13622239259
Email
sale2@greenawn.com.cn, sale15@greenawn.com.cn
Find us Here
Building A, No. 13 Bangyan Road, Dalong Street, Panyu District, Guangzhou